The Lilac is a beautifully designed two-story home offering approximately 2,400+ square feet of
thoughtfully planned living space. This home features 3 bedrooms, 2.5 bathrooms, an enclosed study,
and a private Owner's Retreat conveniently located on the main level.The open-concept family and
dining areas create a seamless space for everyday living and entertaining, complemented by a
well-appointed kitchen at the heart of the home. Upstairs, you'll find two secondary bedrooms and a
spacious gameroom, providing the perfect setup for guests, kids, or additional living space.
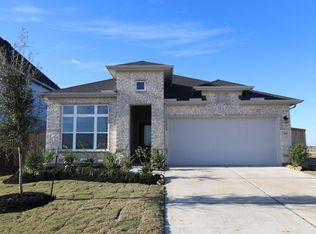
Situated on a spacious corner homesite, this home offers added privacy, enhanced curb appeal, and
extra outdoor space-making it ideal for both relaxing and entertaining.
Pending
Price increase: $7.5K (8/26)
$406,530
310 Big Pine Trl, Rosenberg, TX 77471
3beds
2,432sqft
Single Family Residence
Built in 2026
8,045 Square Feet Lot
$368,600 Zestimate®
$167/sqft
$100/mo HOA
What's special
Enclosed studyAdded privacyEnhanced curb appealSpacious corner homesite
- 82 days
- 12
- 0
Zillow last checked:
Listing updated:
Listed by:
Beverly Bradley TREC #0181890 832-975-8828,
Weekley Properties Beverly Bradley
Source: HAR,MLS#: 58689311
Facts & features
Interior
Bedrooms & bathrooms
- Bedrooms: 3
- Bathrooms: 3
- Full bathrooms: 2
- 1/2 bathrooms: 1
Rooms
- Room types: Family Room, Utility Room
Primary bedroom
- Level: First
- Area: 252
- Dimensions: 18x14
Bedroom
- Level: Second
- Area: 156
- Dimensions: 13x12
Bedroom
- Level: Second
- Area: 143
- Dimensions: 13x11
Other
- Level: First
- Area: 130
- Dimensions: 13x10
Dining room
- Level: First
- Area: 130
- Dimensions: 13x10
Family room
- Level: First
- Area: 225
- Dimensions: 15x15
Game room
- Level: Second
- Area: 154
- Dimensions: 14x11
Heating
- Electric, Natural Gas
Cooling
- Electric, Gas
Appliances
- Included: Convection Oven, Gas Range
Features
- En-Suite Bath, Primary Bed - 1st Floor, Walk-In Closet(s)
Interior area
- Total structure area: 2,432
- Total interior livable area: 2,432 sqft
Video & virtual tour
Property
Parking
- Total spaces: 3
- Parking features: Attached, Oversized, Tandem
- Attached garage spaces: 3
Features
- Stories: 2
- Patio & porch: Covered, Patio/Deck, Porch
- Exterior features: Side Yard, Sprinkler System
- Fencing: Back Yard
Lot
- Size: 8,045 Square Feet
- Features: Back Yard, Corner Lot, Other, Subdivided, 0 Up To 1/4 Acre
Details
- Parcel number: 2204010030170901
Construction
Type & style
- Home type: SingleFamily
- Architectural style: Traditional
- Property subtype: Single Family Residence
Materials
- Brick, Cement Siding, Stone
- Foundation: Slab
- Roof: Composition
Condition
- New construction: Yes
- Year built: 2026
Details
- Builder name: David Weekley Homes
Utilities & green energy
- Sewer: Public Sewer
- Water: Public
Community & HOA
Community
- Subdivision: Brookewater
HOA
- Has HOA: Yes
- HOA fee: $1,200 annually
Location
- Region: Rosenberg
Financial & listing details
- Price per square foot: $167/sqft
- Tax assessed value: $50,000
- Annual tax amount: $834
- Date on market: 6/9/2026
Estimated market value
$368,600
$350,000 - $391,000
$2,706/mo
Price history
| Date | Event | Price |
|---|---|---|
| 8/26/2026 | Pending sale | $406,530+1.9%$167/sqft |
Source:  HAR #58689311 Report a problem HAR #58689311 Report a problem | ||
| 8/25/2026 | Price change | $399,000-1.9%$164/sqft |
Source:  David Weekley Homes Report a problem David Weekley Homes Report a problem | ||
| 8/24/2026 | Price change | $406,530+1.9%$167/sqft |
Source: HAR #58689311 Report a problem | ||
| 6/27/2026 | Price change | $399,000-2.1%$164/sqft |
Source: David Weekley Homes Report a problem | ||
| 6/9/2026 | Listed for sale | $407,551$168/sqft |
Source: David Weekley Homes Report a problem | ||
Public tax history
| Year | Property taxes | Tax assessment |
|---|---|---|
| 2025 | $834 +899.9% | $50,000 +900% |
| 2024 | $83 | $5,000 |
Find assessor info on the county website
Monthly payment
Est. payment
Payment breakdown
Explore the cost of this home by adjusting the details. Changes won't be saved.Climate risks
Neighborhood: 77471
Nearby schools
Schools provided by the listing agent
- Elementary: Becerra Elementary
- Middle: George Junior High School
- High: Terry High School
Source: HAR. This data may not be complete. We recommend contacting the local school district to confirm school assignments for this home.

Similar homes
- $375,0004 bd3 ba2.2k sqft231 Afton June Dr, Rosenberg, TX 77471New Construction
 HAR
HAR - $370,0004 bd3 ba2.2k sqft211 Afton June Dr, Rosenberg, TX 77471New ConstructionHAR
- $393,0654 bd4 ba2.3k sqft5026 Cedar Sage Dr, Rosenberg, TX 77471New Construction
 MLS ID #93301298, Dina Verteramo, Highland Homes Realty. HAR
 - $354,9193 bd2 ba2k sqft210 Blue River Trl, Rosenberg, TX 77471New Construction
 HAR
HAR
