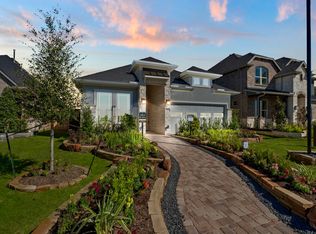
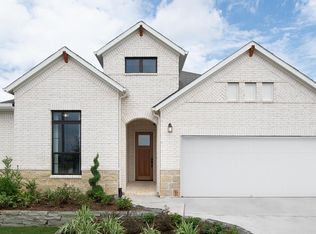
1-Story. 4 Bedrm. 3 Bath. 2-Car Grg. Vaulted Fam Rm w/ S/R Beams. Island Kitch w/42” Cab., SS Appl incl Slide-In Conv Oven & Gas Range, Tile Bksplsh, SS Single-Basin Sink w/Disp., 3 cm Gran C-tops, Und-Cab & Pend Lighting. Priv Main Bedroom. Main Bath w/Mudset Shwr. All Baths w/Qtz C-tops, Vanity Lights, + Tile-to-Ceiling Shwr Surr. Util Rm Cab. 8’ Int Drs w/Levers. Wood-Look Porcelain-Tile Flrs throughout w/No Cpt. Chrome Plumb Hdwr Pkg. BN Light Pkg. Wndw Blinds. C-Fans (Fam Rm; Main Bdrm; Game Rm). 2nd Bdrms Blocked & Wired for C-Fans. 8’ Mahog Frt Dr w/Keypad Entry. Security Sys. Cov’d Rear Patio w/Gas Line, C-Fan, + TV/Elect Outlet. 2-Car Grg w/Epoxy Flrg. Main Bath Qtz C-tops. Spray-Text Flrg @ Entry & Cov’d Rear Patio. Full Sod Yard w/Frt Lndscpg. Full Sprink Sys. Full Gutters. Additional Ext Coach Lamps. Grg Dr Opener. Tankless Wtr Htr. Built to 3.2 Energy Star Stds. 4-Sides Brick w/Stone Elev. 110 MPH Windstorm-Rate w/ Hurricane Clips & Straps. No Rear Neighbor.
New construction
Price cut: $16.7K (10/8)
$389,000
319 Big Pine Trl, Rosenberg, TX 77471
4beds
2,190sqft
Single Family Residence
Built in 2026
5,850 Square Feet Lot
$381,100 Zestimate®
$178/sqft
$100/mo HOA
What's special
Wndw blindsGrg dr openerUnd-cab and pend lightingAdditional ext coach lampsTile bksplshFull guttersPriv main bedroom
- 34 days
- 23
- 4
Zillow last checked:
Listing updated:
Listed by:
Katie Craig TREC #0836640 832-957-7337,
Chesmar Homes
Source: HAR,MLS#: 56714372
Facts & features
Interior
Bedrooms & bathrooms
- Bedrooms: 4
- Bathrooms: 3
- Full bathrooms: 3
Primary bedroom
- Level: First
- Area: 192
- Dimensions: 12'-10"x16'-8"
Bedroom
- Level: First
- Area: 132
- Dimensions: 11'-4"x12'-4"
Bedroom
- Level: First
- Area: 130
- Dimensions: 13'x10"
Bedroom
- Level: First
- Area: 130
- Dimensions: 10'x13"
Dining room
- Level: First
- Area: 195
- Dimensions: 13'-2"x15'-2"
Family room
- Level: First
- Area: 288
- Dimensions: 16'-3"x18'-5"
Heating
- Natural Gas
Cooling
- Ceiling Fan(s), Electric
Appliances
- Included: ENERGY STAR Qualified Appliances, Convection Oven, Gas Oven, Microwave, Gas Range, Dishwasher
- Laundry: Electric Dryer Hookup, Washer Hookup
Features
- High Ceilings, Prewired for Alarm System, En-Suite Bath, Walk-In Closet(s)
- Flooring: Tile
Interior area
- Total structure area: 2,190
- Total interior livable area: 2,190 sqft
Property
Parking
- Total spaces: 2
- Parking features: Attached
- Attached garage spaces: 2
Features
- Stories: 1
- Patio & porch: Covered
- Exterior features: Sprinkler System
- Fencing: Back Yard
Lot
- Size: 5,850 Square Feet
- Dimensions: 45 x 130
- Features: Back Yard, Subdivided, 0 Up To 1/4 Acre
Details
- Parcel number: 2204010010310901
Construction
Type & style
- Home type: SingleFamily
- Architectural style: Traditional
- Property subtype: Single Family Residence
Materials
- Brick, Cement Siding, Stone
- Foundation: Slab
- Roof: Composition
Condition
- New construction: Yes
- Year built: 2026
Details
- Builder name: Chesmar Homes
Utilities & green energy
- Sewer: Other
- Water: Other
Green energy
- Energy efficient items: Thermostat
Community & HOA
Community
- Security: Prewired for Alarm System
- Subdivision: Brookewater
HOA
- Has HOA: Yes
- Amenities included: Fitness Center, Jogging Path, Park, Pond, Stocked Pond, Trail(s)
- HOA fee: $1,200 annually
Location
- Region: Rosenberg
Financial & listing details
- Price per square foot: $178/sqft
- Tax assessed value: $44,000
- Annual tax amount: $100
- Date on market: 9/22/2026
- Listing terms: Cash,Conventional,FHA,VA Loan
- Ownership: Full Ownership
Estimated market value
$381,100
$362,000 - $400,000
$2,480/mo
Price history
| Date | Event | Price |
|---|---|---|
| 10/8/2026 | Price change | $389,000-4.1%$178/sqft |
Source:  HAR #56714372 Report a problem | ||
| 9/22/2026 | Listed for sale | $405,690$185/sqft |
Source: HAR #56714372 Report a problem | ||
Public tax history
| Year | Property taxes | Tax assessment |
|---|---|---|
| 2025 | $100 +20% | $6,000 +20% |
| 2024 | $83 | $5,000 |
Find assessor info on the county website
Monthly payment
Est. payment
Payment breakdown
Explore the cost of this home by adjusting the details. Changes won't be saved.Climate risks
Neighborhood: 77471
Nearby schools
Schools provided by the listing agent
- Middle: George Junior High School
- High: Terry High School
Source: HAR. This data may not be complete. We recommend contacting the local school district to confirm school assignments for this home.
Similar homes
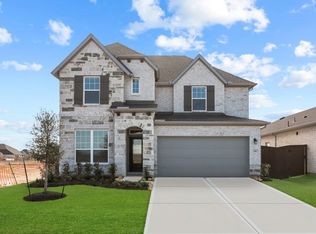
- $399,0004 bd3 ba2.6k sqft303 Cottontail Ln, Rosenberg, TX 77471New Construction
 MLS ID #4583493, Katie Craig, Chesmar Homes. HAR
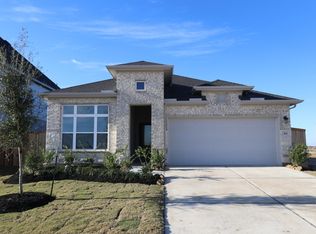
- $384,9904 bd3 ba2.1k sqft714 Beautyberry Way, Rosenberg, TX 77471New Construction
 HAR
- $393,0654 bd4 ba2.3k sqft5026 Cedar Sage Dr, Rosenberg, TX 77471New Construction
 HAR
- from $391,2404 bd3 ba2.1k sqftDawson Plan, Brookewater, Rosenberg, TX 77471New Construction
 Ashton Woods Homes
