Chesmar Marion Plan. 1-Story. High Ceilings. Lrg Fam Rm. Open Kitch. Shaker-Style Cabs w/Blk Hdwr. SS Appl incl Gas Conv Oven/Range + SS Fridge. Kitch Tile Bksplsh. SS Single-Basin Kitch Sink w/Disp. Qtz Kitch C-tops. Kitch Island Pend Lights. Lg Main Bdrm. Main Bath w/sep Mudset Shwr & Freestanding Tub. Main Bath w/Qtz C-tops. Main Bath w/2 Closets +Pass-Thru to Util Rm. Elong Commodes. Vanity Lights all Baths. Tile Shwr Surrounds to Ceiling in Baths. Private Study Opt w/Frch Drs. 8’ Int Drs w/Lvrs. Extensive Wd-Lk Porce-Tile Flrg. Blk Plumb & Light Hrdwr Pkg. Wndw Blinds. C-Fans(Fam Rm; Main Bedrm; Study). Blk’d &Wired for future C-Fans (2ndary Bedrms; Cov’d Rear Patio). 8’ Mahog Front Dr Util Rm w/Cab +Frt Load Washer &Dryer. Security Sys. Cov’d Rear Patio w/Gas Line. Fully Sod Yard w/Frt Lndsc
New construction
Price cut: $20.9K (10/8)
$381,000
339 Big Pine Trl, Rosenberg, TX 77471
3beds
2,140sqft
Single Family Residence
Built in 2026
5,980 Square Feet Lot
$372,000 Zestimate®
$178/sqft
$100/mo HOA
What's special
High ceilings
- 56 days
- 49
- 11
Zillow last checked:
Listing updated:
Listed by:
Katie Craig TREC #0836640 832-957-7337,
Chesmar Homes
Source: HAR,MLS#: 71346747
Facts & features
Interior
Bedrooms & bathrooms
- Bedrooms: 3
- Bathrooms: 3
- Full bathrooms: 3
Primary bedroom
- Level: First
- Area: 252
- Dimensions: 18'-2"x14'
Bedroom
- Level: First
- Area: 110
- Dimensions: 10'-10"x11'-4"
Bedroom
- Level: First
- Area: 110
- Dimensions: 10'-10"x11'-4"
Other
- Level: First
- Area: 110
- Dimensions: 10'-10"x11'-4"
Dining room
- Level: First
- Area: 126
- Dimensions: 14'-10"x9'-4"
Family room
- Level: First
- Area: 304
- Dimensions: 16'-6"x19'-8"
Kitchen
- Level: First
- Area: 272
- Dimensions: 17'-4"x16'-2"
Heating
- Natural Gas
Cooling
- Ceiling Fan(s), Electric
Appliances
- Included: ENERGY STAR Qualified Appliances, Convection Oven, Gas Oven, Microwave, Gas Range, Dishwasher
- Laundry: Electric Dryer Hookup, Washer Hookup
Features
- High Ceilings, Prewired for Alarm System, En-Suite Bath, Walk-In Closet(s)
- Flooring: Tile
Interior area
- Total structure area: 2,140
- Total interior livable area: 2,140 sqft
Property
Parking
- Total spaces: 2
- Parking features: Attached
- Attached garage spaces: 2
Features
- Stories: 1
- Patio & porch: Covered
- Exterior features: Sprinkler System
- Fencing: Back Yard
Lot
- Size: 5,980 Square Feet
- Dimensions: 40 x 130
- Features: Back Yard, Subdivided, 0 Up To 1/4 Acre
Details
- Parcel number: 2204010010360901
Construction
Type & style
- Home type: SingleFamily
- Architectural style: Traditional
- Property subtype: Single Family Residence
Materials
- Brick, Cement Siding
- Foundation: Slab
- Roof: Composition
Condition
- New construction: Yes
- Year built: 2026
Details
- Builder name: Chesmar Homes
Utilities & green energy
- Sewer: Other
- Water: Other
Green energy
- Energy efficient items: Thermostat
Community & HOA
Community
- Security: Prewired for Alarm System
- Subdivision: Brookewater
HOA
- Has HOA: Yes
- Amenities included: Fitness Center, Jogging Path, Park, Pond, Stocked Pond, Trail(s)
- HOA fee: $1,200 annually
Location
- Region: Rosenberg
Financial & listing details
- Price per square foot: $178/sqft
- Tax assessed value: $44,000
- Annual tax amount: $100
- Date on market: 9/3/2026
- Listing terms: Cash,Conventional,FHA,VA Loan
- Ownership: Full Ownership
Estimated market value
$372,000
$353,000 - $391,000
$2,409/mo
Price history
| Date | Event | Price |
|---|---|---|
| 10/8/2026 | Price change | $381,000-5.2%$178/sqft |
Source:  HAR #71346747 Report a problem | ||
| 9/3/2026 | Listed for sale | $401,865$188/sqft |
Source: HAR #71346747 Report a problem | ||
Public tax history
| Year | Property taxes | Tax assessment |
|---|---|---|
| 2025 | $100 +20% | $6,000 +20% |
| 2024 | $83 | $5,000 |
Find assessor info on the county website
Monthly payment
Est. payment
Payment breakdown
Explore the cost of this home by adjusting the details. Changes won't be saved.Climate risks
Neighborhood: 77471
Nearby schools
Schools provided by the listing agent
- Middle: George Junior High School
- High: Terry High School
Source: HAR. This data may not be complete. We recommend contacting the local school district to confirm school assignments for this home.

Similar homes
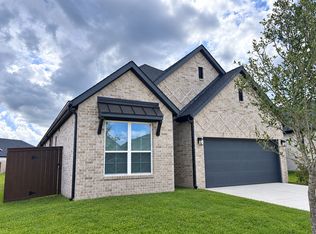
- $360,0003 bd3 ba1.9k sqft330 Big Pine Trl, Rosenberg, TX 77471New Construction
 MLS ID #44357650, Katie Craig, Chesmar Homes. HAR
- $412,9904 bd4 ba2.7k sqft3114 Everwood Trl, Rosenberg, TX 77471New Construction
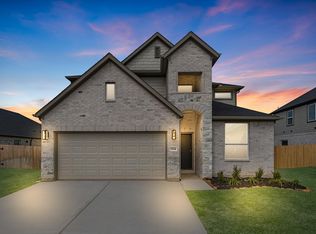 MLS ID #27251738, Jared Turner, Long Lake Ltd. HAR
- $476,2904 bd4 ba2.6k sqft503 Blue River Trl, Rosenberg, TX 77471New Construction
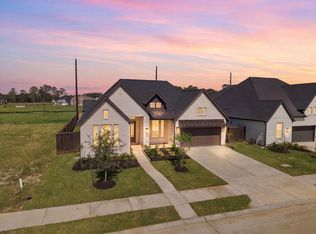 HAR
- $445,0004 bd3 ba2.5k sqft4926 Benton Woods Trl, Rosenberg, TX 77471New Construction
 HAR
