Oversized lot with no back neighbors.
NEW CONSTRUCTION - Long Lake Plan 254, Lake Ridge Series. Spacious 2-story home with 4
bedrooms, 3.5 bathrooms and 2-car garage. Multiple elevations available for this new home
construction. Well-designed family home with modern amenities and excellent value.
Pending
Price cut: $55.5K (10/20)
$412,990
3114 Everwood Trl, Rosenberg, TX 77471
4beds
2,778sqft
Single Family Residence
Built in 2026
8,036 Square Feet Lot
$403,600 Zestimate®
$149/sqft
$65/mo HOA
What's special
Oversized lot
- 23 days
- 53
- 2
Zillow last checked:
Listing updated:
Listed by:
Jared Turner 888-498-6815,
Long Lake Ltd
Source: HAR,MLS#: 27251738
Facts & features
Interior
Bedrooms & bathrooms
- Bedrooms: 4
- Bathrooms: 4
- Full bathrooms: 3
- 1/2 bathrooms: 1
Primary bedroom
- Level: First
- Area: 212.52
- Dimensions: 13.8 x 15.4
Bedroom
- Level: Second
- Area: 144.1
- Dimensions: 13.1 x 11
Bedroom
- Level: Second
- Area: 130.8
- Dimensions: 10.9 x 12
Bedroom
- Level: Second
- Area: 130.2
- Dimensions: 10.5 x 12.4
Dining room
- Level: First
- Area: 116.48
- Dimensions: 10.4x11.2
Family room
- Level: First
- Area: 330.24
- Dimensions: 19.2x17.2
Game room
- Level: Second
- Area: 347.8
- Dimensions: 23.5x14.8
Kitchen
- Level: First
- Area: 207.68
- Dimensions: 17.6x11.8
Office
- Level: First
- Area: 120
- Dimensions: 10x12
Heating
- Natural Gas
Cooling
- Electric
Appliances
- Included: ENERGY STAR Qualified Appliances, Disposal, Gas Oven, Microwave, Free-Standing Range, Gas Range, Dishwasher
- Laundry: Electric Dryer Hookup, Washer Hookup
Features
- High Ceilings, 3 Bedrooms Up, En-Suite Bath, Primary Bed - 1st Floor, Walk-In Closet(s)
- Flooring: Carpet, Tile
- Windows: Insulated/Low-E windows, Window Coverings
- Has fireplace: No
Interior area
- Total structure area: 2,778
- Total interior livable area: 2,778 sqft
Property
Parking
- Total spaces: 2
- Parking features: Attached
- Attached garage spaces: 2
Features
- Stories: 2
- Patio & porch: Covered, Patio/Deck, Porch
- Exterior features: Sprinkler System
Lot
- Size: 8,036 Square Feet
- Features: Back Yard, Subdivided, 0 Up To 1/4 Acre
Details
- Parcel number: 2152180050030901
Construction
Type & style
- Home type: SingleFamily
- Architectural style: Traditional
- Property subtype: Single Family Residence
Materials
- Brick
- Foundation: Slab
- Roof: Composition
Condition
- New construction: Yes
- Year built: 2026
Details
- Builder name: Long Lake
Utilities & green energy
- Water: Water District
Green energy
- Green verification: ENERGY STAR Certified Homes, HERS Index Score
- Energy efficient items: Thermostat, HVAC, HVAC>13 SEER, Insulation
Community & HOA
Community
- Subdivision: Briarwood Crossing
HOA
- Has HOA: Yes
- HOA fee: $781 annually
Location
- Region: Rosenberg
Financial & listing details
- Price per square foot: $149/sqft
- Date on market: 10/27/2026
- Listing terms: Cash,Conventional,FHA,VA Loan
- Road surface type: Concrete, Curbs
Estimated market value
$403,600
$383,000 - $424,000
$2,903/mo
Price history
| Date | Event | Price |
|---|---|---|
| 11/6/2026 | Pending sale | $412,990$149/sqft |
Source:  HAR #27251738 Report a problem | ||
| 10/20/2026 | Price change | $412,990-11.8%$149/sqft |
Source: HAR #88982108 Report a problem | ||
| 9/15/2026 | Listed for sale | $468,460+14%$169/sqft |
Source: HAR #88982108 Report a problem | ||
| 9/9/2026 | Listing removed | $410,990$148/sqft |
Source: HAR #47425669 Report a problem | ||
| 8/5/2026 | Price change | $410,990-12.3%$148/sqft |
Source: HAR #47425669 Report a problem | ||
| 7/1/2026 | Price change | $468,460+0.4%$169/sqft |
Source: HAR #47425669 Report a problem | ||
| 6/8/2026 | Price change | $466,460+0.4%$168/sqft |
Source: HAR #47425669 Report a problem | ||
| 5/13/2026 | Listed for sale | $464,460$167/sqft |
Source: HAR #47425669 Report a problem | ||
Public tax history
Tax history is unavailable.
Monthly payment
Est. payment
Payment breakdown
Explore the cost of this home by adjusting the details. Changes won't be saved.Climate risks
Neighborhood: 77471
Nearby schools
Schools provided by the listing agent
- Elementary: Culver Elementary School
- Middle: Wright Junior High School
- High: Randle High School
Source: HAR. This data may not be complete. We recommend contacting the local school district to confirm school assignments for this home.
- $395,9905 bd4 ba2.9k sqft3110 Everwood Trl, Rosenberg, TX 77471New Construction
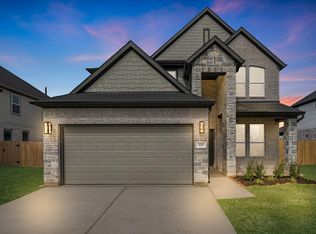
- $468,0705 bd4 ba2.8k sqft3119 Everwood Trl, Rosenberg, TX 77471New Construction
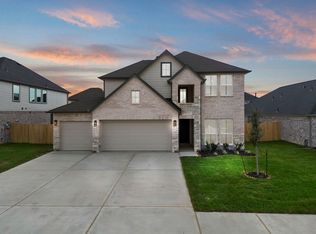
- $370,6553 bd2 ba1.5k sqft3115 Everwood Trl, Rosenberg, TX 77471Pending
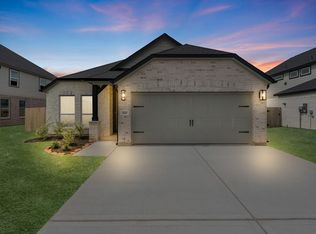
- $396,9904 bd3 ba2.8k sqft3122 Everwood Trl, Rosenberg, TX 77471New Construction

Similar homes
- $410,9904 bd4 ba2.7k sqft3010 Boulder Ridge Dr, Rosenberg, TX 77471New Construction
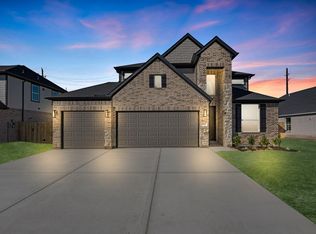 MLS ID #3271502, Jared Turner, Long Lake Ltd. HAR
- $423,9905 bd4 ba2.8k sqft3106 Everwood Trl, Rosenberg, TX 77471New Construction
 MLS ID #43758013, Jared Turner, Long Lake Ltd. HAR
- $395,9905 bd4 ba2.9k sqft3110 Everwood Trl, Rosenberg, TX 77471New ConstructionMLS ID #19123626, Jared Turner, Long Lake Ltd. HAR
- $396,9904 bd3 ba2.8k sqft3122 Everwood Trl, Rosenberg, TX 77471New ConstructionMLS ID #37221241, Jared Turner, Long Lake Ltd. HAR
