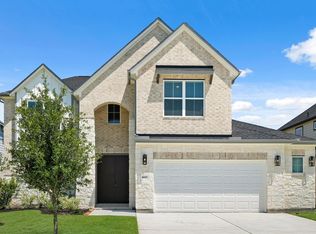
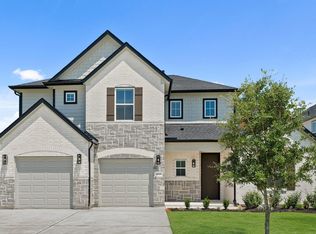
LONG LAKE NEW CONSTRUCTION - Welcome home to 4626 Whisperwood Drive located in the community of Briarwood Crossing and zoned to Lamar Consolidated ISD. This floor plan features 5 bedrooms, 3 full baths, 1 half bath, and an attached 2-car garage with garage storage. This home is on a lot with NO REAR NEIGHBORS! Additional features include study with French door, additional kitchen cabinets, kitchen island, stainless steel appilances, mud bench with cubbies, wood framed mirrors in primary and powder bathrooms, metal balusters on the staircase, single bowl stainless steel sink, under cabinet lighting in the kitchen, black exterior coach lights, 2" faux wood blinds throughout home, full sod and full gutters, and sprinkler system! You don't want to miss all this gorgeous home has to offer! Call to schedule your showing today!
New construction
Price increase: $11K (9/14)
$479,515
4626 Whisperwood Dr, Rosenberg, TX 77471
5beds
3,523sqft
Single Family Residence
Built in 2025
-- sqft lot
$467,900 Zestimate®
$136/sqft
$107/mo HOA
What's special
Black exterior coach lightsStudy with french doorAdditional kitchen cabinetsKitchen islandFull guttersSprinkler systemFull sod
- 81 days
- 49
- 8
Zillow last checked:
Listing updated:
Listed by:
Jared Turner 888-498-6815,
Long Lake Ltd
Source: HAR,MLS#: 78848103
Facts & features
Interior
Bedrooms & bathrooms
- Bedrooms: 5
- Bathrooms: 4
- Full bathrooms: 3
- 1/2 bathrooms: 1
Rooms
- Room types: Family Room, Utility Room
Primary bedroom
- Level: First
- Area: 324
- Dimensions: 18x18
Bedroom
- Level: Second
- Area: 165
- Dimensions: 15x11
Bedroom
- Level: Second
- Area: 192
- Dimensions: 16x12
Bedroom
- Level: Second
- Area: 168
- Dimensions: 14x12
Bedroom
- Level: Second
- Area: 143
- Dimensions: 13x11
Other
- Level: First
- Area: 182
- Dimensions: 14x13
Family room
- Level: First
- Area: 300
- Dimensions: 20x15
Game room
- Level: Second
- Area: 221
- Dimensions: 17x13
Kitchen
- Level: First
- Area: 195
- Dimensions: 15x13
Heating
- Natural Gas
Cooling
- Electric
Appliances
- Included: ENERGY STAR Qualified Appliances, Disposal, Gas Oven, Microwave, Free-Standing Range, Gas Range, Dishwasher
- Laundry: Electric Dryer Hookup, Washer Hookup
Features
- 3 Bedrooms Up, Primary Bed - 1st Floor, Walk-In Closet(s)
- Flooring: Carpet, Tile
- Windows: Insulated/Low-E windows, Window Coverings
- Has fireplace: No
Interior area
- Total structure area: 3,523
- Total interior livable area: 3,523 sqft
Property
Parking
- Total spaces: 2
- Parking features: Attached
- Attached garage spaces: 2
Features
- Stories: 2
- Patio & porch: Covered, Patio/Deck
- Exterior features: Sprinkler System
- Fencing: Back Yard
Lot
- Features: Back Yard, Subdivided, 0 Up To 1/4 Acre
Details
- Parcel number: 2152120020110901
Construction
Type & style
- Home type: SingleFamily
- Architectural style: Traditional
- Property subtype: Single Family Residence
Materials
- Brick, Stone
- Foundation: Slab
- Roof: Composition
Condition
- New construction: Yes
- Year built: 2025
Details
- Builder name: Long Lake
Utilities & green energy
- Water: Water District
Green energy
- Green verification: ENERGY STAR Certified Homes, HERS Index Score
- Energy efficient items: Thermostat, HVAC, HVAC>13 SEER, Insulation
Community & HOA
Community
- Subdivision: Briarwood Crossing
HOA
- Has HOA: Yes
- HOA fee: $1,281 annually
Location
- Region: Rosenberg
Financial & listing details
- Price per square foot: $136/sqft
- Tax assessed value: $325,771
- Annual tax amount: $5,437
- Date on market: 7/27/2026
- Listing terms: Cash,Conventional,FHA,VA Loan
- Road surface type: Concrete, Curbs
Estimated market value
$467,900
$445,000 - $491,000
$3,315/mo
Price history
| Date | Event | Price |
|---|---|---|
| 9/14/2026 | Price change | $479,515+2.3%$136/sqft |
Source:  HAR #78848103 Report a problem HAR #78848103 Report a problem | ||
| 7/1/2026 | Price change | $468,515+0.4%$133/sqft |
Source: HAR #35457998 Report a problem | ||
| 6/8/2026 | Price change | $466,515-1.9%$132/sqft |
Source: HAR #35457998 Report a problem | ||
| 4/6/2026 | Price change | $475,515-2.1%$135/sqft |
Source: HAR #35457998 Report a problem | ||
| 3/10/2026 | Price change | $485,515+2.1%$138/sqft |
Source: HAR #35457998 Report a problem | ||
| 2/13/2026 | Price change | $475,515-6.9%$135/sqft |
Source: HAR #35457998 Report a problem | ||
| 2/4/2026 | Price change | $510,515+2%$145/sqft |
Source: HAR #35457998 Report a problem | ||
| 1/7/2026 | Price change | $500,515+0.4%$142/sqft |
Source: HAR #35457998 Report a problem | ||
| 12/15/2025 | Price change | $498,515+2%$142/sqft |
Source: HAR #35457998 Report a problem | ||
| 12/9/2025 | Price change | $488,515+0.4%$139/sqft |
Source: HAR #35457998 Report a problem | ||
| 11/10/2025 | Price change | $486,515+0.4%$138/sqft |
Source: HAR #35457998 Report a problem | ||
| 10/6/2025 | Price change | $484,515-4%$138/sqft |
Source: HAR #35457998 Report a problem | ||
| 9/10/2025 | Listed for sale | $504,515$143/sqft |
Source: HAR #35457998 Report a problem | ||
| 9/10/2025 | Listing removed | $504,515$143/sqft |
Source: HAR #58887151 Report a problem | ||
| 8/2/2025 | Price change | $504,515-3.8%$143/sqft |
Source: HAR #58887151 Report a problem | ||
| 7/5/2025 | Price change | $524,515-1.9%$149/sqft |
Source: HAR #58887151 Report a problem | ||
| 6/12/2025 | Price change | $534,515+0.4%$152/sqft |
Source: HAR #11309909 Report a problem | ||
| 6/2/2025 | Price change | $532,515+0.9%$151/sqft |
Source: HAR #11309909 Report a problem | ||
| 5/4/2025 | Price change | $527,990+0.4%$150/sqft |
Source: HAR #11309909 Report a problem | ||
| 4/19/2025 | Price change | $525,990+0.4%$149/sqft |
Source: HAR #11309909 Report a problem | ||
| 3/5/2025 | Price change | $523,990+0.4%$149/sqft |
Source: HAR #11309909 Report a problem | ||
| 2/9/2025 | Price change | $521,990-3.2%$148/sqft |
Source: HAR #11309909 Report a problem | ||
| 2/6/2025 | Price change | $539,085+0.6%$153/sqft |
Source: HAR #11309909 Report a problem | ||
| 1/11/2025 | Price change | $536,085-2.7%$152/sqft |
Source: HAR #11309909 Report a problem | ||
| 1/6/2025 | Listed for sale | $551,085$156/sqft |
Source: HAR #11309909 Report a problem | ||
Public tax history
| Year | Property taxes | Tax assessment |
|---|---|---|
| 2025 | $5,437 +1182.1% | $325,771 +1182.1% |
| 2024 | $424 | $25,410 |
| 2023 | -- | -- |
Find assessor info on the county website
Monthly payment
Est. payment
Payment breakdown
Explore the cost of this home by adjusting the details. Changes won't be saved.Climate risks
Neighborhood: 77471
Nearby schools
Schools provided by the listing agent
- Elementary: Culver Elementary School
- Middle: Wright Junior High School
- High: Randle High School
Source: HAR. This data may not be complete. We recommend contacting the local school district to confirm school assignments for this home.
Similar homes
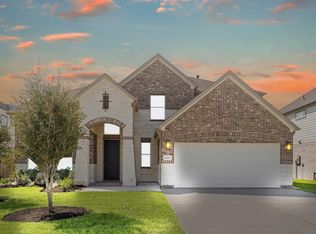
- $470,9905 bd4 ba3.5k sqft4522 Whisperwood Dr, Rosenberg, TX 77471New Construction
 MLS ID #82023707, Jared Turner, Long Lake Ltd. HAR

 - $449,9905 bd5 ba3k sqft4514 Whisperwood Dr, Rosenberg, TX 77471New Construction
 MLS ID #87929886, Jared Turner, Long Lake Ltd. HAR
 - $470,9904 bd4 ba3.5k sqft4523 Whisperwood Dr, Rosenberg, TX 77471New Construction
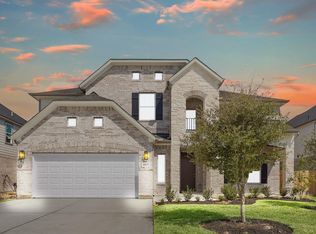 MLS ID #45242732, Jared Turner, Long Lake Ltd. HAR
 - $453,9905 bd5 ba3.6k sqft4515 Whisperwood Dr, Rosenberg, TX 77471New Construction
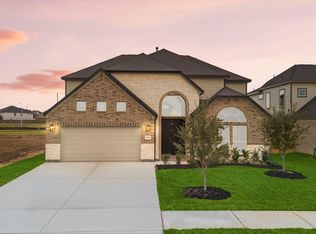 MLS ID #56851700, Jared Turner, Long Lake Ltd. HAR
