Chesmar Lorne Plan. 2 Story. 4 Bedrooms (2 down). 3 Baths. Private Study w/ French Doors. Upstairs Game Room overlooks 2-Story Family Room. 2-Car Garage. Brick/Stucco Elevation. Covered Rear Patio w/Gas Line. Island Kitchen w/ Stainless Steel Appliances including a Conv. Oven, Tile Backsplash, SS Sink, + Island Pendant Lighting. Main Bedroom w/ Window Seat. Main Bath w/ Mudset Shower & Garden Tub. Main Closet Pass-Thru to Utility Room w/Cabinet. 8' Interior Doors (1st floor). Extensive Wood-Look Tile Flooring + Upgrade Carpet & Pad. Quartz C-tops in Kitchen/Baths. Iron Spindles. All Tile Shower Surrounds to Ceiling. Mahogany Front Door. Window Blinds. Ceiling Fans. Security System. Sprinkler System. Full Gutters. Energy Star Appliances w/16 SEER AC. Superb Energy Scores…built to Energy Star 3.2 Standards. Tankless Water Heater. 110 MPH Windstorm-Rated.
New construction
$435,115
303 Cottontail Ln, Rosenberg, TX 77471
4beds
2,683sqft
Single Family Residence
Built in 2026
7,126 Square Feet Lot
$424,800 Zestimate®
$162/sqft
$100/mo HOA
What's special
Ceiling fansWindow blindsTile backsplashIsland pendant lightingTankless water heaterIron spindlesFull gutters
- 11 days
- 19
- 1
Likely to sell faster than
Zillow last checked:
Listing updated:
Listed by:
Katie Craig TREC #0836640 832-957-7337,
Chesmar Homes
Source: HAR,MLS#: 4583493
Facts & features
Interior
Bedrooms & bathrooms
- Bedrooms: 4
- Bathrooms: 3
- Full bathrooms: 3
Rooms
- Room types: Family Room, Utility Room
Primary bedroom
- Level: First
- Area: 195
- Dimensions: 15'-0"x13'-6"
Bedroom
- Level: First
- Area: 120
- Dimensions: 10'-6"x12'-6"
Bedroom
- Level: Second
- Area: 154
- Dimensions: 14'-0"x11'-4"
Bedroom
- Level: Second
- Area: 144
- Dimensions: 12'x12'
Other
- Level: First
- Area: 110
- Dimensions: 10'-0"x11'
Breakfast
- Level: First
- Area: 140
- Dimensions: 14'-6"x10'-6"
Family room
- Level: First
- Area: 289
- Dimensions: 17'-0"x17'-8"
Game room
- Level: Second
- Area: 224
- Dimensions: 16x14
Heating
- Natural Gas, Zoned
Cooling
- Ceiling Fan(s), Electric, Zoned
Appliances
- Included: ENERGY STAR Qualified Appliances, Dryer, Refrigerator, Washer, Convection Oven, Electric Oven, Microwave, Gas Range, Dishwasher
- Laundry: Electric Dryer Hookup, Washer Hookup
Features
- High Ceilings, Prewired for Alarm System, 2 Bedrooms Up, En-Suite Bath, Walk-In Closet(s)
- Flooring: Carpet, Tile
Interior area
- Total structure area: 2,683
- Total interior livable area: 2,683 sqft
Property
Parking
- Total spaces: 2
- Parking features: Attached, Oversized
- Attached garage spaces: 2
Features
- Stories: 2
- Patio & porch: Covered
- Exterior features: Sprinkler System
- Fencing: Back Yard
Lot
- Size: 7,126 Square Feet
- Dimensions: 57 x 125
- Features: Back Yard, Corner Lot, 0 Up To 1/4 Acre
Details
- Parcel number: 2204010030160901
Construction
Type & style
- Home type: SingleFamily
- Architectural style: Traditional
- Property subtype: Single Family Residence
Materials
- Brick, Cement Siding, Stucco
- Foundation: Slab
- Roof: Composition
Condition
- New construction: Yes
- Year built: 2026
Details
- Builder name: Chesmar Homes
Utilities & green energy
- Water: Water District
Green energy
- Energy efficient items: Thermostat
Community & HOA
Community
- Security: Prewired for Alarm System
- Subdivision: Brookewater
HOA
- Has HOA: Yes
- Amenities included: Park, Playground, Pond, Pool, Stocked Pond, Trail(s)
- HOA fee: $1,200 annually
Location
- Region: Rosenberg
Financial & listing details
- Price per square foot: $162/sqft
- Tax assessed value: $44,000
- Annual tax amount: $100
- Date on market: 8/19/2026
- Listing terms: Cash,Conventional,FHA,VA Loan
Estimated market value
$424,800
$404,000 - $446,000
$2,814/mo
Price history
| Date | Event | Price |
|---|---|---|
| 8/19/2026 | Listed for sale | $435,115$162/sqft |
Source:  HAR #4583493 Report a problem HAR #4583493 Report a problem | ||
Public tax history
| Year | Property taxes | Tax assessment |
|---|---|---|
| 2025 | $100 +20% | $6,000 +20% |
| 2024 | $83 | $5,000 |
Find assessor info on the county website
Monthly payment
Est. payment
Payment breakdown
Explore the cost of this home by adjusting the details. Changes won't be saved.Climate risks
Neighborhood: 77471
Nearby schools
Schools provided by the listing agent
- Elementary: Bercerra Elementary
- Middle: George Junior High School
- High: Terry High School
Source: HAR. This data may not be complete. We recommend contacting the local school district to confirm school assignments for this home.
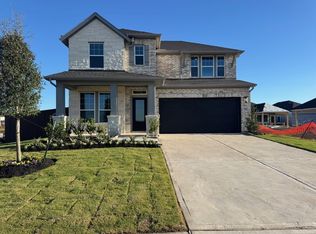
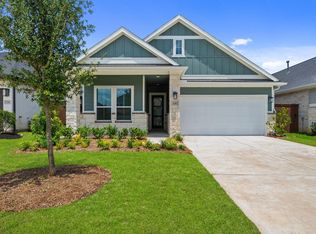

Similar homes
- $387,0404 bd3 ba2k sqft203 Blue River Trl, Rosenberg, TX 77471New Construction
 HAR
HAR - $388,7403 bd3 ba2.1k sqft323 Big Pine Trl, Rosenberg, TX 77471New Construction
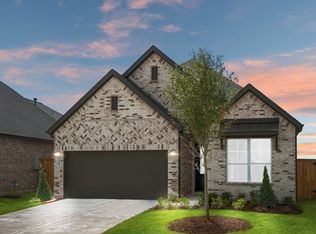 MLS ID #6745826, Katie Craig, Chesmar Homes. HAR
 - from $384,7404 bd3 ba2.1k sqftAvery Plan, Brookewater, Rosenberg, TX 77471New Construction
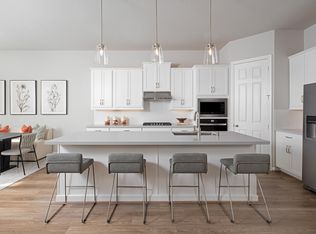 Ashton Woods Homes
 - $521,9155 bd3 ba2.7k sqft511 Blue River Trl, Rosenberg, TX 77471New Construction
 HAR
HAR
