New construction finished in the quiet Willowbrook community of Lewisburg. An elegant three bedroom, two and one half bathrooms, two story home. Built by Classic Quality Homes is equipped with all new stainless steel appliances, a one-year builder's warranty and sophisticated finishes such as granite counter tops and brass hardware in kitchen and bathrooms. The deep one-car garage has ample storage and access to the large deck. Full basement with Superior Walls and a door to the yard. Bonus room above the garage and basement are ready to be finished and offer tons of flex space. Schedule a showing today!
Sold for $387,000
$387,000
310 Birchtree Ln, Lewisburg, PA 17837
3beds
1,558sqft
Single Family Residence
Built in 2024
6,098 Square Feet Lot
$398,800 Zestimate®
$248/sqft
$2,558 Estimated rent
Home value
$398,800
Estimated sales range
Not available
$2,558/mo
Zestimate® history
Owner options
List your home for rent
$2,558/mo
Rent Zestimate®
Find your next renter with Zillow Rental Manager. Plus, with online applications, you can quickly screen prospective tenants – for free.
$2,558/mo
Rent Zestimate®
Refinance and save
$2,742/mo
Est. payment
Refinancing to a lower rate could help reduce your monthly payments and save thousands over the life of the loan.
$2,742/mo
Est. payment
Explore your selling options
Work with a Zillow partner agent
Leverage their expertise and Zillow's premium Showcase listings to get your home seen by more buyers.
Get startedList with your own agent
Get your home in front of millions of buyers by listing it on Zillow.
Learn how to do itSell it yourself
Take full control of how buyers see your home on Zillow by listing For Sale by Owner (FSBO).
List your homeWhat's special
Large deckTwo story homeDeep one-car garageBrass hardwareNew stainless steel appliancesGranite counter topsElegant three bedroom
Zillow last checked:
Listing updated:
Listed by:
Nicole Will 570-524-7500,
COLDWELL BANKER PENN ONE REAL ESTATE,
MARTHA A BARRICK 570-524-1141,
COLDWELL BANKER PENN ONE REAL ESTATE
Bought with:
NON-MEMBER
NON-MEMBER
Source: CSVBOR,MLS#: 20-98011
Facts & features
Interior
Bedrooms & bathrooms
- Bedrooms: 3
- Bathrooms: 3
- Full bathrooms: 1
- 3/4 bathrooms: 1
- 1/2 bathrooms: 1
Primary bedroom
- Description: Lrg Primary Bedroom
- Level: Second
- Area: 212.22 Square Feet
- Dimensions: 16.20 x 13.10
Bedroom 2
- Description: Brand new carpeting
- Level: Second
- Area: 98 Square Feet
- Dimensions: 9.80 x 10.00
Bedroom 3
- Description: Equal sized 2nd & 3rd bedroom
- Level: Second
- Area: 98 Square Feet
- Dimensions: 9.80 x 10.00
Primary bathroom
- Description: Primary bath with tiled floor and shower
- Level: Second
- Area: 50 Square Feet
- Dimensions: 5.00 x 10.00
Bathroom
- Description: Powder room with tile floors
- Level: First
- Area: 22.48 Square Feet
- Dimensions: 7.25 x 3.10
Bonus room
- Description: Unfinished Bonus Area turn into office or ?
- Level: Second
- Area: 203.44 Square Feet
- Dimensions: 12.33 x 16.50
Dining area
- Description: Possible alternative dining area
- Level: First
- Area: 72.9 Square Feet
- Dimensions: 8.10 x 9.00
Kitchen
- Description: Large eat in kitchen with island + door to deck
- Level: First
- Area: 200.39 Square Feet
- Dimensions: 16.20 x 12.37
Laundry
- Description: Second floor stackable W/D hookup
- Level: Second
- Area: 10.66 Square Feet
- Dimensions: 3.33 x 3.20
Living room
- Description: Large living room with Luxury Vinyl Flooring
- Level: First
- Area: 226.8 Square Feet
- Dimensions: 16.20 x 14.00
Other
- Description: Deep one car garage
- Level: First
- Area: 314.42 Square Feet
- Dimensions: 12.33 x 25.50
Heating
- Heat Pump
Cooling
- Central Air
Appliances
- Included: Dishwasher, Microwave, Refrigerator, Stove/Range
- Laundry: Laundry Hookup
Features
- Basement: Concrete,Interior Entry,Exterior Entry,Unfinished
Interior area
- Total structure area: 1,558
- Total interior livable area: 1,558 sqft
- Finished area above ground: 1,558
- Finished area below ground: 0
Property
Parking
- Total spaces: 1
- Parking features: 1 Car
- Has attached garage: Yes
Features
- Levels: Two
- Stories: 2
- Patio & porch: Porch, Deck
Lot
- Size: 6,098 Square Feet
- Dimensions: .14
- Topography: No
Details
- Parcel number: 006046175.85000
- Zoning: RU-Res Urban
- Zoning description: X
Construction
Type & style
- Home type: SingleFamily
- Property subtype: Single Family Residence
Materials
- Vinyl
- Foundation: None
- Roof: Shingle
Condition
- New construction: Yes
- Year built: 2024
Utilities & green energy
- Electric: 200+ Amp Service
- Sewer: Public Sewer
- Water: Public
Community & HOA
Community
- Features: Paved Streets, Street Lights
- Subdivision: Willowbrook
HOA
- Has HOA: Yes
- HOA fee: $117 monthly
Location
- Region: Lewisburg
Financial & listing details
- Price per square foot: $248/sqft
- Tax assessed value: $15,500
- Annual tax amount: $378
- Date on market: 8/16/2024
Price history
| Date | Event | Price |
|---|---|---|
| 2/7/2025 | Sold | $387,000-0.5%$248/sqft |
Source: CSVBOR #20-98011 Report a problem | ||
| 1/3/2025 | Pending sale | $389,000$250/sqft |
Source: CSVBOR #20-98011 Report a problem | ||
| 8/16/2024 | Listed for sale | $389,000+678%$250/sqft |
Source: CSVBOR #20-98011 Report a problem | ||
| 3/22/2024 | Sold | $50,000$32/sqft |
Source: CSVBOR #20-93408 Report a problem | ||
| 2/23/2024 | Pending sale | $50,000$32/sqft |
Source: CSVBOR #20-93408 Report a problem | ||
| 3/6/2023 | Listed for sale | $50,000$32/sqft |
Source: CSVBOR #20-93408 Report a problem | ||
Public tax history
| Year | Property taxes | Tax assessment |
|---|---|---|
| 2025 | $400 | $15,500 |
Find assessor info on the county website
Neighborhood: 17837
Nearby homes
- $315,0003 bd2 ba2.3k sqft312 Birchtree Ln, Lewisburg, PA 17837Sold
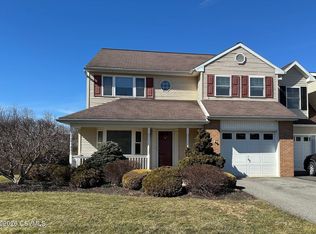
- $285,1002 bd2 ba1.7k sqft308 Birchtree Ln, Lewisburg, PA 17837Off Market
- $421,0002 bd2 ba2k sqft314 Birchtree St, Lewisburg, PA 17837Off Market
- $284,6002 bd2 ba1.5k sqft311 Birchtree Ln, Lewisburg, PA 17837Off Market
- $285,8002 bd2 ba1.9k sqft306 Birchtree Ln, Lewisburg, PA 17837Off Market
- $339,7002 bd2 ba2.5k sqft318 Birchtree Ln, Lewisburg, PA 17837Off Market
- $303,2002 bd2 ba1.9k sqft313 Birchtree Ln, Lewisburg, PA 17837Off Market
- $307,2002 bd2 ba1.9k sqft315 Birchtree Ln, Lewisburg, PA 17837Off Market
Nearby schools
GreatSchools rating
- 8/10Kelly El SchoolGrades: PK-3Distance: 1 mi
- 9/10Donald H Eichhorn Middle SchoolGrades: 6-8Distance: 1.4 mi
- 9/10Lewisburg High SchoolGrades: 9-12Distance: 0.8 mi
Schools provided by the listing agent
- District: Lewisburg
Source: CSVBOR. This data may not be complete. We recommend contacting the local school district to confirm school assignments for this home.


Get pre-qualified for a loan
At Zillow Home Loans, we can pre-qualify you in as little as 5 minutes with no impact to your credit score.An equal housing lender. NMLS #10287.
- Pennsylvania
- Union County
- Lewisburg
- 17837
- 310 Birchtree Ln
