Spacious Willowbrook townhome with a view overlooking the nearby pond for a relaxing way to end or start your day. The HOA fees cover yard maintenance and snow removal. The living room has a gas fireplace, to keep you warm in the winter months, an eat-in kitchen with walk-in pantry, screened deck, and Heat Pump providing comfortable living all year round. Call Martha or Tom for details. Square footage taken from Union County Assessor data and builders plans.
Sold for $315,000
$315,000
312 Birchtree Ln, Lewisburg, PA 17837
3beds
2,368sqft
Townhouse
Built in 2001
5,662 Square Feet Lot
$317,400 Zestimate®
$133/sqft
$2,274 Estimated rent
Home value
$317,400
Estimated sales range
Not available
$2,274/mo
Zestimate® history
Owner options
List your home for rent
$2,274/mo
Rent Zestimate®
Find your next renter with Zillow Rental Manager. Plus, with online applications, you can quickly screen prospective tenants – for free.
$2,274/mo
Rent Zestimate®
Refinance and save
$2,268/mo
Est. payment
Refinancing to a lower rate could help reduce your monthly payments and save thousands over the life of the loan.
$2,268/mo
Est. payment
Explore your selling options
Work with a Zillow partner agent
Leverage their expertise and Zillow's premium Showcase listings to get your home seen by more buyers.
Get startedList with your own agent
Get your home in front of millions of buyers by listing it on Zillow.
Learn how to do itSell it yourself
Take full control of how buyers see your home on Zillow by listing For Sale by Owner (FSBO).
List your homeWhat's special
Eat-in kitchenWalk-in pantryScreened deck
Zillow last checked:
Listing updated:
Listed by:
THOMAS WILLIAM GOFF 570-524-7500,
COLDWELL BANKER PENN ONE REAL ESTATE,
MARTHA A BARRICK 570-524-1141,
COLDWELL BANKER PENN ONE REAL ESTATE
Bought with:
TERRY CONRAD, RS349231
VILLAGER REALTY, INC. - LEWISB
Source: CSVBOR,MLS#: C-634
Facts & features
Interior
Bedrooms & bathrooms
- Bedrooms: 3
- Bathrooms: 2
- Full bathrooms: 1
- 3/4 bathrooms: 1
- Main level bedrooms: 1
Bedroom 1
- Description: Double Closets
- Level: First
- Area: 174.66 Square Feet
- Dimensions: 12.30 x 14.20
Bedroom 2
- Description: Double Closet
- Level: Second
- Area: 249.57 Square Feet
- Dimensions: 14.10 x 17.70
Bedroom 3
- Description: Walk-in Hall Closet
- Level: Second
- Area: 262.4 Square Feet
- Dimensions: 12.80 x 20.50
Bathroom
- Level: First
- Area: 76.5 Square Feet
- Dimensions: 8.50 x 9.00
Bonus room
- Description: Screen-in Deck
- Level: First
- Area: 168 Square Feet
- Dimensions: 14.00 x 12.00
Breakfast room
- Description: Plenty of outside light
- Level: First
- Area: 72.9 Square Feet
- Dimensions: 8.10 x 9.00
Dining room
- Description: Combo with Living Room
- Level: First
- Area: 204 Square Feet
- Dimensions: 12.00 x 17.00
Kitchen
- Description: Walk-in Pantry
- Level: First
- Area: 207.27 Square Feet
- Dimensions: 14.70 x 14.10
Laundry
- Level: First
- Area: 17 Square Feet
- Dimensions: 3.40 x 5.00
Living room
- Description: Combo with Dining Room, Gas Fireplace
- Level: First
- Area: 289 Square Feet
- Dimensions: 17.00 x 17.00
Loft
- Level: Second
- Area: 110 Square Feet
- Dimensions: 8.80 x 12.50
Heating
- Heat Pump
Cooling
- Central Air
Appliances
- Included: Dishwasher, Refrigerator, Stove/Range, Dryer, Washer
- Laundry: Laundry Hookup
Features
- Ceiling Fan(s), Walk-In Closet(s)
- Doors: Storm Door(s)
- Windows: Window Treatments, Insulated Windows
- Basement: Concrete,Exterior Entry,Sump Pump,Walk Out/Daylight
- Has fireplace: Yes
Interior area
- Total structure area: 2,368
- Total interior livable area: 2,368 sqft
- Finished area above ground: 2,368
- Finished area below ground: 0
Property
Parking
- Total spaces: 1
- Parking features: 1 Car, Garage Door Opener
- Has attached garage: Yes
Features
- Patio & porch: Porch, Deck
Lot
- Size: 5,662 Square Feet
- Dimensions: .13
- Topography: No
Details
- Parcel number: 006046175.86000
- Zoning: RU-Urban Res.
- Zoning description: X
Construction
Type & style
- Home type: Townhouse
- Property subtype: Townhouse
Materials
- Vinyl
- Foundation: None
- Roof: Shingle
Condition
- Year built: 2001
Utilities & green energy
- Electric: Circuit Breakers
- Sewer: Public Sewer
- Water: Public
Community & HOA
Community
- Features: Paved Streets, Pond, Undergrnd Utilities, View
- Subdivision: Willowbrook
HOA
- Has HOA: Yes
- HOA fee: $131 monthly
Location
- Region: Lewisburg
Financial & listing details
- Price per square foot: $133/sqft
- Tax assessed value: $164,600
- Annual tax amount: $4,324
- Date on market: 3/24/2026
- Exclusions: Fridge in garage
Price history
| Date | Event | Price |
|---|---|---|
| 7/22/2026 | Sold | $315,000-3.1%$133/sqft |
Source: CSVBOR #C-634 Report a problem | ||
| 6/9/2026 | Pending sale | $325,000$137/sqft |
Source: CSVBOR #C-634 Report a problem | ||
| 5/18/2026 | Price change | $325,000-7.1%$137/sqft |
Source: CSVBOR #C-634 Report a problem | ||
| 3/24/2026 | Listed for sale | $350,000$148/sqft |
Source: CSVBOR #C-634 Report a problem | ||
| 3/20/2026 | Pending sale | $350,000$148/sqft |
Source: CSVBOR #C-634 Report a problem | ||
| 3/13/2026 | Listed for sale | $350,000+12.9%$148/sqft |
Source: CSVBOR #C-634 Report a problem | ||
| 10/17/2023 | Listing removed | -- |
Source: CSVBOR #20-93451 Report a problem | ||
| 3/10/2023 | Listed for sale | $310,000+24%$131/sqft |
Source: CSVBOR #20-93451 Report a problem | ||
| 7/2/2020 | Listing removed | $1,800$1/sqft |
Source: Zillow Rental Manager Report a problem | ||
| 6/12/2020 | Listed for rent | $1,800$1/sqft |
Source: Zillow Rental Manager Report a problem | ||
| 7/21/2015 | Sold | $250,000$106/sqft |
Source: CSVBOR #20-63252 Report a problem | ||
Public tax history
| Year | Property taxes | Tax assessment |
|---|---|---|
| 2025 | $4,245 | $164,600 |
| 2024 | $4,245 +5.5% | $164,600 |
| 2023 | $4,024 | $164,600 |
| 2022 | $4,024 -1.4% | $164,600 |
| 2021 | $4,080 +273.7% | $164,600 |
| 2020 | $1,092 -62.5% | $164,600 |
| 2019 | $2,915 +7407.3% | $164,600 |
| 2018 | $39 | $164,600 |
| 2017 | -- | $164,600 |
| 2016 | -- | $164,600 -13.6% |
| 2015 | -- | $190,600 |
| 2014 | -- | $190,600 |
| 2013 | -- | $190,600 |
| 2012 | -- | $190,600 |
| 2011 | -- | $190,600 |
| 2010 | -- | $190,600 |
Find assessor info on the county website
Neighborhood: 17837
Nearby homes
- $387,0003 bd3 ba1.5k sqft310 Birchtree Ln, Lewisburg, PA 17837Sold
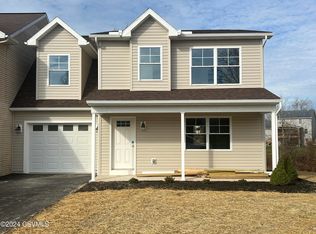
- $421,0002 bd2 ba2k sqft314 Birchtree St, Lewisburg, PA 17837Off Market
- $285,1002 bd2 ba1.7k sqft308 Birchtree Ln, Lewisburg, PA 17837Off Market
- $284,6002 bd2 ba1.5k sqft311 Birchtree Ln, Lewisburg, PA 17837Off Market
- $339,7002 bd2 ba2.5k sqft318 Birchtree Ln, Lewisburg, PA 17837Off Market
- $285,8002 bd2 ba1.9k sqft306 Birchtree Ln, Lewisburg, PA 17837Off Market
- $303,2002 bd2 ba1.9k sqft313 Birchtree Ln, Lewisburg, PA 17837Off Market
- $307,2002 bd2 ba1.9k sqft315 Birchtree Ln, Lewisburg, PA 17837Off Market
Nearby schools
GreatSchools rating
- 8/10Kelly El SchoolGrades: PK-3Distance: 1 mi
- 9/10Donald H Eichhorn Middle SchoolGrades: 6-8Distance: 1.4 mi
- 9/10Lewisburg High SchoolGrades: 9-12Distance: 0.8 mi
Schools provided by the listing agent
- District: Lewisburg
Source: CSVBOR. This data may not be complete. We recommend contacting the local school district to confirm school assignments for this home.


Get pre-qualified for a loan
At Zillow Home Loans, we can pre-qualify you in as little as 5 minutes with no impact to your credit score.An equal housing lender. NMLS #10287.
- Pennsylvania
- Union County
- Lewisburg
- 17837
- 312 Birchtree Ln
