Welcome to the epitome of active adult living in the prestigious Cresswind Subdivision, where every day is an opportunity to embrace vibrant community living and indulge in luxurious amenities. Nestled within a serene 55+ neighborhood, this home offers the perfect blend of comfort, convenience, and leisure. The amenities within this exclusive community are second to none, providing residents with endless opportunities for relaxation and recreation. Stay fit and active at the state-of-the-art fitness center, complete with a rejuvenating yoga room. Challenge friends to a friendly match on the tennis and pickleball courts, or embark on scenic hikes along numerous trails that wind through the picturesque surroundings. After a day of activity, unwind in style at the indoor and outdoor pools and spa, perfect for soothing tired muscles and refreshing the spirit. Gather with friends and neighbors on the veranda, where laughter and conversation flow freely against a backdrop of scenic views. The clubhouse is the heart of the community, hosting an array of exciting events and activities to suit every taste. From live music performances to engaging chef classes and cozy evenings by the fireplace, there's always something to look forward to. Venture beyond the confines of the community with ease, thanks to convenient golf cart access into the heart of Peachtree City. Explore charming shops, savor delectable dining experiences, or visit nearby family with unparalleled ease and convenience. Step into luxury living with this exquisite 3 bedroom, 3 bath home! From the moment you arrive, prepare to be captivated by the impeccable craftsmanship and thoughtful design details that make this residence truly exceptional. Upon entry, tall ceilings and 8-foot doorways create an immediate sense of grandeur, while plantation shutters throughout add an elegant touch of sophistication to every room. The heart of the home is undoubtedly the gorgeous chef's kitchen, boasting upgraded stainless steel appliances, custom drawer cabinets, an oversized island, and a spacious pantry. Whether you're preparing a gourmet meal or gathering with loved ones, this culinary haven is sure to impress. Entertaining is effortless in the expansive living room, where ample natural light floods the space and offers breathtaking sunset views that will leave guests in awe. For those seeking year-round enjoyment, an extended sunroom provides the perfect retreat for relaxation and leisure. Step outside to discover a true outdoor oasis, complete with a screened-in back porch featuring privacy blinds, an extended patio with a gas hookup for a grill station, and a meticulously manicured lawn. This landscaped space is ideal for al fresco dining, entertaining, or simply soaking in the natural beauty of the surroundings. Retreat to the owner's suite, where luxury abounds with upgraded finishes including a spacious shower, custom cabinetry, and a thoughtfully designed custom closet with a convenient passageway to the laundry room. A second bedroom on the main floor offers ample closet space and easy access to a beautifully appointed full bathroom with the upgraded cabinets and glass shower door. For added privacy and versatility, the third bedroom is located upstairs and features its own private bathroom, making it the perfect space for guests or family members seeking a peaceful sanctuary. Don't forget the 2 car garage and additional golf cart garage! With its unparalleled combination of elegance, comfort, and functionality, this stunning home offers a rare opportunity to embrace the pinnacle of active adult living at its finest in the Cresswind Subdivision. Don't miss your chance to make this exceptional property your new home!
Closed
Zillow last checked:
Listing updated:
Bought with:
Matthew Dalke, 355439
Keller Williams Realty Atl. Partners
Source: GAMLS,MLS#: 20180120
Price history
| Date | Event | Price |
|---|---|---|
| 6/27/2025 | Sold | $648,900+3.8%$297/sqft |
Source: Public Record Report a problem | ||
| 7/8/2024 | Sold | $625,000-0.8%$286/sqft |
Source:  GAMLS #20180120 Report a problem GAMLS #20180120 Report a problem | ||
| 6/1/2024 | Pending sale | $630,000$289/sqft |
Source: GAMLS #20180120 Report a problem | ||
| 5/27/2024 | Price change | $630,000-4.4%$289/sqft |
Source: GAMLS #20180120 Report a problem | ||
| 4/25/2024 | Listed for sale | $659,000$302/sqft |
Source: GAMLS #20180120 Report a problem | ||
Nearby homes
- $489,400-- bd-- ba1.5k sqft308 Blue Spruce Dr, Peachtree City, GA 30269Off Market
- $585,0003 bd3 ba2.8k sqft312 Blue Spruce Dr, Peachtree City, GA 30269Sold

- $708,0003 bd3 ba2.2k sqft306 Blue Spruce Dr, Peachtree City, GA 30269Sold
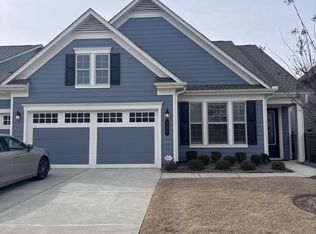
- $788,100-- bd-- ba3.5k sqft314 Blue Spruce Dr, Peachtree City, GA 30269Off Market
Get a cash offer in 3 minutes
Find out how much your home could sell for in as little as 3 minutes with a no-obligation cash offer.
Estimated market value
$635,700
