Skip main navigation
Closed
  • $670,000

    315 Blue Spruce Dr, Peachtree City, GA 30269

    3beds
    2,174sqft
    Single Family Residence
    Built in 2021
    6,098 Square Feet Lot
    $669,800 Zestimate®
    $308/sqft
    $3,121 Estimated rent

    Home value

    $669,800

    $636,000 - $703,000

    $3,121/mo

    Zestimate® history
    Loading
    Loading...

    Owner options

    List your home for rent

    $3,121/mo

    Rent Zestimate®

    Find your next renter with Zillow Rental Manager. Plus, with online applications, you can quickly screen prospective tenants – for free.

    Learn more

    $3,121/mo

    Rent Zestimate®

    Refinance and save

    $7,806/mo

    Est. payment

    Refinancing to a lower rate could help reduce your monthly payments and save thousands over the life of the loan.

    See today's rates

    $7,806/mo

    Est. payment

    Explore your selling options

    Work with a Zillow partner agent

    Leverage their expertise and Zillow's premium Showcase listings to get your home seen by more buyers.

    Get started

    List with your own agent

    Get your home in front of millions of buyers by listing it on Zillow.

    Learn how to do it

    Sell it yourself

    Take full control of how buyers see your home on Zillow by listing For Sale by Owner (FSBO).

    List your home

    What's special

    Stainless steel appliancesLeaf guard guttersTwo walk-in closetsTwo separate vanitiesSubway tile backsplashQuartz counter topsExtra tall cabinets
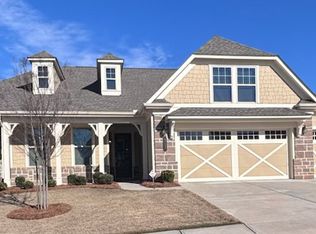
    Cresswind, phase 5, Peachtree City's only 55+ active adult community! Meticulously upgraded Ashford extended plan with HVAC in the porch, making it an all season room!3 bedroom, 3 bath home. Less than five years old! Designed with an open-concept layout, perfect for entertaining or just relaxing! Upon entering the foyer with a coffered ceiling, you'll see the chef inspired kitchen with a quaint cafe area that boasts two large windows that natural light flows in from. Quartz counter tops, stainless steel appliances, subway tile backsplash, extra tall cabinets and an under mount one bowl sink! The primary suite and en-suite provides a peaceful retreat with two walk-in closets and two separate vanities for ultimate comfort. The enclosed lanai is the perfect room to sip your morning coffee or evening wine and watch the sunset! A finished bonus room with bath and large closet allows space for guests, hobbies or an office. Spray foam insulation for comfort and amazing utility bills. Leaf guard gutters! Lawn maintenance and security system included in HOA fee. Residents enjoy an impressive lineup of recreational facilities, including pickleball and tennis courts, fitness center, fitness classes, yoga room and indoor and outdoor pools. Fulltime Lifestyle Director to create a full community calendar of events: live concerts, themed parties, special events, craft fairs, travel club, card clubs and more! More than a neighborhood, it's a destination for vibrant, carefree living where staying active, social and inspired is part of everyday life. Only 55+ neighborhood that's connected to 100 miles of golfcart paths! You can shop, dine, or just enjoy the paths as you experience life at 20 mph!

    Zillow last checked:

    Listing updated:

    Listed by:

    Karla White 678-525-1433,

    BHHS Georgia Properties

    Bought with:

    The Good Team, 359690

    eXp Realty

    Source: GAMLS,MLS#: 10714109MLS Logo

    Facts & features

    Interior

    Bedrooms & bathrooms
    • Bedrooms: 3
    • Bathrooms: 3
    • Full bathrooms: 3
    • Main level bathrooms: 2
    • Main level bedrooms: 2
    Rooms
    • Room types: Bonus Room, Great Room, Laundry
    Dining room
    • Features: Dining Rm/Living Rm Combo
    Kitchen
    • Features: Breakfast Area, Kitchen Island, Pantry, Solid Surface Counters
    Heating
    • Central, Natural Gas
    Cooling
    • Ceiling Fan(s), Central Air
    Appliances
    • Included: Dishwasher, Disposal, Gas Water Heater, Microwave, Oven/Range (Combo), Refrigerator, Stainless Steel Appliance(s), Tankless Water Heater
    • Laundry: In Hall
    Features
    • Double Vanity, High Ceilings, In-Law Floorplan, Master On Main Level, Split Bedroom Plan, Tile Bath, Tray Ceiling(s), Walk-In Closet(s)
    • Flooring: Carpet, Hardwood, Tile
    • Basement: None
    • Has fireplace: Yes
    • Fireplace features: Factory Built, Gas Log, Gas Starter, Metal
    • Common walls with other units/homes: No Common Walls
    Interior area
    • Total structure area: 2,174
    • Total interior livable area: 2,174 sqft
    • Finished area above ground: 2,174
    • Finished area below ground: 0

    Property

    Parking
    • Total spaces: 2
    • Parking features: Attached, Garage, Garage Door Opener, Kitchen Level
    • Has attached garage: Yes
    Features
    • Levels: One and One Half
    • Stories: 1
    • Patio & porch: Porch
    Lot
    • Size: 6,098 Square Feet
    • Features: Level, Private
    Details
    • Parcel number: 074549011

    Construction

    Type & style
    • Home type: SingleFamily
    • Architectural style: Traditional
    • Property subtype: Single Family Residence
    Materials
    • Concrete
    • Foundation: Slab
    • Roof: Composition
    Condition
    • Resale
    • New construction: No
    • Year built: 2021

    Utilities & green energy

    • Electric: 220 Volts
    • Sewer: Public Sewer
    • Water: Public
    • Utilities for property: Cable Available, Sewer Connected, Underground Utilities

    Community & HOA

    Community
    • Features: Clubhouse, Fitness Center, Pool, Retirement Community, Sidewalks, Street Lights, Tennis Court(s)
    • Security: Carbon Monoxide Detector(s), Security System, Smoke Detector(s)
    • Senior community: Yes
    • Subdivision: Cresswind
    HOA
    • Has HOA: Yes
    • Services included: Facilities Fee, Reserve Fund, Swimming, Tennis
    • HOA fee: $3,720 annually
    Location
    • Region: Peachtree City

    Financial & listing details

    • Price per square foot: $308/sqft
    • Tax assessed value: $568,042
    • Annual tax amount: $6,276
    • Date on market: 3/19/2026
    • Cumulative days on market: 82 days
    • Listing agreement: Exclusive Right To Sell
    • Listing terms: Cash,Conventional,FHA,VA Loan

    Price history

    DateEventPrice
    7/24/2026Sold$670,000-0.7%$308/sqft
    Source: GAMLS #10714109 Report a problem
    6/9/2026Pending sale$675,000$310/sqft
    Source: GAMLS #10714109 Report a problem
    6/1/2026Price change$675,000-2.2%$310/sqft
    Source: GAMLS #10714109 Report a problem
    3/19/2026Listed for sale$690,000+59.5%$317/sqft
    Source: GAMLS #10714109 Report a problem
    10/20/2021Sold$432,734$199/sqft
    Source: Public Record Report a problem

    Public tax history

    YearProperty taxesTax assessment
    2025$2,064 -1.4%$227,217 +7%
    2024$2,094 +18%$212,352 +10.4%
    2023$1,775 +0.9%$192,280 +11.1%
    2022$1,759 $173,080
    Find assessor info on the county website

    Neighborhood: 30269

    Nearby schools

    GreatSchools rating
    Schools provided by the listing agent
    • Elementary: Crabapple
    • Middle: Flat Rock
    • High: Sandy Creek

    Source: GAMLS. This data may not be complete. We recommend contacting the local school district to confirm school assignments for this home.

    Get a cash offer in 3 minutes
    Find out how much your home could sell for in as little as 3 minutes with a no-obligation cash offer.
    Estimated market value
    $669,800
    Get a cash offer in 3 minutes
    Find out how much your home could sell for in as little as 3 minutes with a no-obligation cash offer.
    Estimated market value
    $669,800