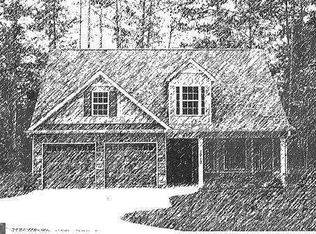
The Jackson plan built by Arbor Design Group. This beautiful home has LVP Flooring throughout the main floor living areas and office. Large open concept kitchen, family and dining room. Also, on the main is a large master suite and huge laundry room with sink and a half bath. Upstairs there are 2 bedrooms and a large bonus room. The upstairs bath has double vanity and a separate wet area. Wood burning fireplace with gas drop so you can add gas logs or a gas starter. This home has several upgrades that were added. Dual HVAC units, Upgraded Stainless appliances with gas stove, tankless gas hot water heater just to name a few.
This property is not currently displayed as for sale or rent on Zillow. This may be different from what's on other websites or public sources.