Skip main navigation
Sold for $499,000
  • $499,000

    310 Camden Circle, Pawleys Island, SC 29585

    3beds
    2,345sqft
    Single Family Residence
    Built in 2004
    0.29 Acres Lot
    $579,000 Zestimate®
    $213/sqft
    $3,386 Estimated rent

    Home value

    $579,000

    $544,000 - $620,000

    $3,386/mo

    Zestimate® history
    Loading
    Loading...

    Owner options

    List your home for rent

    $3,386/mo

    Rent Zestimate®

    Find your next renter with Zillow Rental Manager. Plus, with online applications, you can quickly screen prospective tenants – for free.

    Learn more

    $3,386/mo

    Rent Zestimate®

    Refinance and save

    $3,083/mo

    Est. payment

    Refinancing to a lower rate could help reduce your monthly payments and save thousands over the life of the loan.

    See today's rates

    $3,083/mo

    Est. payment

    Explore your selling options

    Work with a Zillow partner agent

    Leverage their expertise and Zillow's premium Showcase listings to get your home seen by more buyers.

    Get started

    List with your own agent

    Get your home in front of millions of buyers by listing it on Zillow.

    Learn how to do it

    Sell it yourself

    Take full control of how buyers see your home on Zillow by listing For Sale by Owner (FSBO).

    List your home

    What's special

    Newer roofSmall gymLarge foyerFull kitchenLarge kitchenWide open floor planBocce ball courts
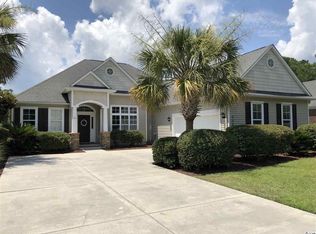
    Charming neighborhood of Allston Plantation. As you enter the double front doors to the large foyer you will love the wide open floor plan with 12 ft ceilings in the main living area. The large kitchen has plenty of cabinetry and a good-sized pantry for all your storage needs. The microwave, dishwasher, and stove have just been updated. You will notice some of the photos were taken prior to the fresh coat of paint and updated appliances!! The 3-season room with EZ-breeze windows overlooking the natural pond is perfect for relaxing and watching the many amazing birds that flock there. This 4 Bedroom (4th bedroom was intended to be an Office/Den see floorplan in MLS) 2 Bath home has pleasing architectural details. There’s a newer roof, and water heater, and the 3-bay garage offers so many possibilities. This quaint neighborhood, located on the south end of Pawleys Island mainland, has only 139 homes. It also has a wide range of amenities, including a large walk-in pool/ hot tub with a shaded area for those who shy away from the sun. Residents enjoy the beautiful clubhouse with a fireplace and full kitchen as well as Tennis and Bocce Ball courts, a small gym, and even a playground and covered pavilion and grill! The HOA fee also includes trash pick up and a discounted internet and cable package as well as the recreational facilities.

    Zillow last checked:

    Listing updated:

    Listed by:

    Joanne Gillet 843-655-6343,

    Edge Of The Beach Realty,

    Theresa "Terri" Apostolopoulos 843-325-5726,

    Edge Of The Beach Realty

    Bought with:

    Team Tole

    CB Sea Coast Advantage PI

    Source: CCAR,MLS#: 2319225MLS Logo

    Facts & features

    Interior

    Bedrooms & bathrooms
    • Bedrooms: 3
    • Bathrooms: 2
    • Full bathrooms: 2
    Primary bedroom
    • Features: Tray Ceiling(s), Ceiling Fan(s), Main Level Master, Walk-In Closet(s)
    • Level: First
    Primary bedroom
    • Dimensions: 14 x 16
    Bedroom 1
    • Level: First
    Bedroom 1
    • Dimensions: 13'11x11
    Bedroom 2
    • Level: First
    Bedroom 2
    • Dimensions: 14 x 11'6
    Bedroom 3
    • Dimensions: den/library.
    Primary bathroom
    • Features: Dual Sinks, Garden Tub/Roman Tub, Separate Shower, Vanity
    Dining room
    • Features: Separate/Formal Dining Room
    Dining room
    • Dimensions: 11 x 11
    Family room
    • Features: Ceiling Fan(s), Vaulted Ceiling(s)
    Great room
    • Dimensions: 17.6x13
    Kitchen
    • Features: Kitchen Island, Pantry, Stainless Steel Appliances, Solid Surface Counters
    Kitchen
    • Dimensions: 19 x 20
    Living room
    • Features: Ceiling Fan(s), Fireplace
    Living room
    • Dimensions: 18 x 13
    Other
    • Features: Bedroom on Main Level, Entrance Foyer, Library, Other, Workshop
    Heating
    • Central, Electric, Forced Air
    Cooling
    • Central Air
    Appliances
    • Included: Dishwasher, Disposal, Microwave, Range, Refrigerator, Dryer, Washer
    • Laundry: Washer Hookup
    Features
    • Attic, Fireplace, Pull Down Attic Stairs, Permanent Attic Stairs, Split Bedrooms, Window Treatments, Bedroom on Main Level, Entrance Foyer, Kitchen Island, Stainless Steel Appliances, Solid Surface Counters, Workshop
    • Flooring: Carpet, Tile, Wood
    • Attic: Pull Down Stairs,Permanent Stairs
    • Has fireplace: Yes
    Interior area
    • Total structure area: 3,600
    • Total interior livable area: 2,345 sqft

    Property

    Parking
    • Total spaces: 5
    • Parking features: Attached, Garage, Three Car Garage, Garage Door Opener
    • Attached garage spaces: 3
    Features
    • Levels: One
    • Stories: 1
    • Patio & porch: Front Porch, Patio
    • Exterior features: Sprinkler/Irrigation, Patio
    • Pool features: Community, Outdoor Pool
    • Has view: Yes
    • View description: Lake
    • Has water view: Yes
    • Water view: Lake
    • Waterfront features: Pond
    Lot
    • Size: 0.29 Acres
    • Dimensions: 84 x 151 x 82 x 150
    • Features: Lake Front, Pond on Lot, Rectangular, Rectangular Lot
    Details
    • Additional parcels included: ,
    • Parcel number: 0401980980000
    • Zoning: RES
    • Special conditions: None

    Construction

    Type & style
    • Home type: SingleFamily
    • Architectural style: Traditional
    • Property subtype: Single Family Residence
    Materials
    • Vinyl Siding
    • Foundation: Slab
    Condition
    • Resale
    • Year built: 2004
    Details
    • Builder model: Newport
    • Builder name: Centex Homes

    Utilities & green energy

    • Water: Public
    • Utilities for property: Cable Available, Electricity Available, Phone Available, Sewer Available, Underground Utilities, Water Available

    Community & neighborhood

    Security
    • Security features: Smoke Detector(s)
    Community
    • Community features: Clubhouse, Golf Carts OK, Recreation Area, Tennis Court(s), Long Term Rental Allowed, Pool
    Location
    • Region: Pawleys Island
    • Subdivision: Allston Plantation

    HOA & financial

    HOA
    • Has HOA: Yes
    • HOA fee: $210 monthly
    • Amenities included: Clubhouse, Owner Allowed Golf Cart, Owner Allowed Motorcycle, Pet Restrictions, Tenant Allowed Golf Cart, Tennis Court(s), Tenant Allowed Motorcycle
    • Services included: Association Management, Common Areas, Cable TV, Internet, Legal/Accounting, Pool(s), Recreation Facilities, Trash

    Other

    Other facts
    • Listing terms: Cash,Conventional,FHA,VA Loan

    Price history

    DateEventPrice
    1/10/2024Sold$499,000-5%$213/sqft
    Source: CCAR #2319225 Report a problem
    12/3/2023Contingent$525,000$224/sqft
    Source: CCAR #2319225 Report a problem
    11/7/2023Price change$525,000-4.5%$224/sqft
    Source: CCAR #2319225 Report a problem
    10/2/2023Listed for sale$550,000$235/sqft
    Source: CCAR #2319225 Report a problem
    9/24/2023Contingent$550,000$235/sqft
    Source: CCAR #2319225 Report a problem
    9/21/2023Listed for sale$550,000+97.2%$235/sqft
    Source: CCAR #2319225 Report a problem
    2/24/2004Sold$278,955$119/sqft
    Source: Public Record Report a problem

    Public tax history

    YearProperty taxesTax assessment
    2024$1,467 +0.9%$12,970
    2023$1,454 +15.8%$12,970
    2022$1,256 +3.4%$12,970 0%
    2021$1,214 +0.3%$12,976
    2020$1,211 $12,976 +4.1%
    2019-- $12,468 -90%
    2018$1,239 +1.9%$124,680 +900%
    2017$1,216 +4.3%$12,468
    2016$1,166 $12,468
    2015$1,166 --
    2014$1,166 +8.9%$303,200
    2012$1,070 $303,200
    2011-- $303,200
    2010-- $303,200 +1.6%
    2009-- $298,300
    2008-- $298,300
    2007-- $298,300 +33.2%
    2005-- $224,000

    Find assessor info on the county website

    Neighborhood: 29585

    Nearby schools

    GreatSchools rating
    Schools provided by the listing agent
    • Elementary: Waccamaw Elementary School
    • Middle: Waccamaw Middle School
    • High: Waccamaw High School

    Source: CCAR. This data may not be complete. We recommend contacting the local school district to confirm school assignments for this home.

    Get a cash offer in 3 minutes
    Find out how much your home could sell for in as little as 3 minutes with a no-obligation cash offer.
    Estimated market value
    $579,000
    Get a cash offer in 3 minutes
    Find out how much your home could sell for in as little as 3 minutes with a no-obligation cash offer.
    Estimated market value
    $579,000