Skip main navigation
Sold for $500,000
  • $500,000

    329 Camden Circle, Pawleys Island, SC 29585

    3beds
    2,023sqft
    Single Family Residence
    Built in 2004
    0.32 Acres Lot
    $492,200 Zestimate®
    $247/sqft
    $2,629 Estimated rent

    Home value

    $492,200

    $428,000 - $566,000

    $2,629/mo

    Zestimate® history
    Loading
    Loading...

    Owner options

    List your home for rent

    $2,629/mo

    Rent Zestimate®

    Find your next renter with Zillow Rental Manager. Plus, with online applications, you can quickly screen prospective tenants – for free.

    Learn more

    $2,629/mo

    Rent Zestimate®

    Refinance and save

    $3,087/mo

    Est. payment

    Refinancing to a lower rate could help reduce your monthly payments and save thousands over the life of the loan.

    See today's rates

    $3,087/mo

    Est. payment

    Explore your selling options

    Work with a Zillow partner agent

    Leverage their expertise and Zillow's premium Showcase listings to get your home seen by more buyers.

    Get started

    List with your own agent

    Get your home in front of millions of buyers by listing it on Zillow.

    Learn how to do it

    Sell it yourself

    Take full control of how buyers see your home on Zillow by listing For Sale by Owner (FSBO).

    List your home

    What's special

    Cozy fireplaceAll-brick homeBreakfast barScreened-in porchCarolina roomSpacious foyerPrivate back patio
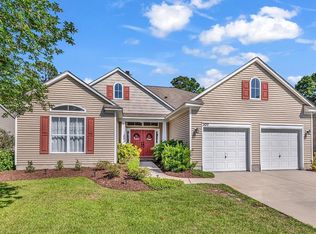
    Discover the coastal lifestyle you've been dreaming about in beautiful Allston Plantation, a charming Pawleys Island community featuring this stunning all-brick home, nestled by one of the neighborhood’s serene ponds. Enjoy breathtaking views from your private back patio, where you can unwind and appreciate your beautiful backyard! As you enter, you'll be greeted by a spacious foyer that opens into a bright and inviting living room, complete with a cozy fireplace. Beyond the living area is a Carolina room and a screened-in porch, perfect for enjoying the outdoors in comfort. To the right, the dining area flows seamlessly into the open kitchen, which includes a breakfast bar. The home’s exterior is beautifully landscaped, adding to its curb appeal. Several recent upgrades make this home even more special, including a reverse osmosis water filtration system at the kitchen sink and hurricane-resistant window films (Sentry Safety Films) on all windows for added peace of mind. The Allston Plantation community is brimming with amenities! The clubhouse features a playground, a Har-Tru clay tennis court, a fully-equipped gym, locker rooms, bocce ball court, a large pool, hot tub, and grilling area. Residents can also reserve the clubhouse for events, which includes a kitchen, extra storage, tables and chairs. Allston Plantation is conveniently located near shopping, dining, and entertainment. It's also is just a short drive to Historic Georgetown, Pawleys Island beaches, public boat ramps on the Waccamaw River, and many golf courses!

    Zillow last checked:

    Listing updated:

    Listed by:

    Streett Property Consultants Cell:843-615-6019,

    Garden City Realty, Inc,

    Brecken M Fox 843-325-6168,

    Garden City Realty, Inc

    Bought with:

    The Brandi Minchillo Team

    RE/MAX Executive

    Source: CCAR,MLS#: 2506948MLS LogoOriginating MLS: Coastal Carolinas Association of Realtors

    Facts & features

    Interior

    Bedrooms & bathrooms
    • Bedrooms: 3
    • Bathrooms: 2
    • Full bathrooms: 2
    Rooms
    • Room types: Carolina Room, Foyer, Screened Porch, Utility Room
    Primary bedroom
    • Level: First
    Primary bedroom
    • Dimensions: 16x14
    Bedroom 2
    • Dimensions: 14x12
    Bedroom 3
    • Dimensions: 14x12
    Dining room
    • Features: Living/Dining Room
    Dining room
    • Dimensions: 14x13
    Kitchen
    • Features: Breakfast Bar, Breakfast Area, Pantry, Stainless Steel Appliances, Solid Surface Counters
    Living room
    • Features: Ceiling Fan(s)
    Living room
    • Dimensions: 23x17
    Other
    • Features: Bedroom on Main Level, Entrance Foyer
    Heating
    • Central, Electric, Forced Air
    Cooling
    • Central Air
    Appliances
    • Included: Dishwasher, Disposal, Microwave, Range, Refrigerator, Dryer, Water Purifier, Washer
    • Laundry: Washer Hookup
    Features
    • Fireplace, Breakfast Bar, Bedroom on Main Level, Breakfast Area, Entrance Foyer, Stainless Steel Appliances, Solid Surface Counters
    • Flooring: Carpet, Tile
    • Has fireplace: Yes
    Interior area
    • Total structure area: 2,806
    • Total interior livable area: 2,023 sqft

    Property

    Parking
    • Total spaces: 4
    • Parking features: Attached, Garage, Two Car Garage, Garage Door Opener
    • Attached garage spaces: 2
    Features
    • Levels: One
    • Stories: 1
    • Patio & porch: Patio, Porch, Screened
    • Exterior features: Sprinkler/Irrigation, Patio
    • Pool features: Community, Outdoor Pool
    • On waterfront: Yes
    • Waterfront features: Pond
    Lot
    • Size: 0.32 Acres
    • Features: Irregular Lot, Lake Front, Pond on Lot
    Details
    • Additional parcels included: ,
    • Parcel number: 0401980940000
    • Zoning: RES
    • Special conditions: None

    Construction

    Type & style
    • Home type: SingleFamily
    • Architectural style: Traditional
    • Property subtype: Single Family Residence
    Materials
    • Brick
    • Foundation: Slab
    Condition
    • Resale
    • Year built: 2004
    Details
    • Builder model: Berkley
    • Builder name: Centex

    Utilities & green energy

    • Water: Public
    • Utilities for property: Cable Available, Electricity Available, Phone Available, Sewer Available, Underground Utilities, Water Available

    Community & HOA

    Community
    • Features: Clubhouse, Golf Carts OK, Recreation Area, Tennis Court(s), Long Term Rental Allowed, Pool
    • Security: Smoke Detector(s)
    • Subdivision: Allston Plantation
    HOA
    • Has HOA: Yes
    • Amenities included: Clubhouse, Owner Allowed Golf Cart, Owner Allowed Motorcycle, Pet Restrictions, Tenant Allowed Golf Cart, Tennis Court(s), Tenant Allowed Motorcycle
    • Services included: Association Management, Common Areas, Internet, Legal/Accounting, Pool(s), Recreation Facilities, Trash
    • HOA fee: $210 monthly
    Location
    • Region: Pawleys Island

    Financial & listing details

    • Price per square foot: $247/sqft
    • Tax assessed value: $299,300
    • Annual tax amount: $1,341
    • Date on market: 3/20/2025
    • Listing terms: Cash,Conventional
    • Electric utility on property: Yes

    Price history

    DateEventPrice
    6/12/2025Sold$500,000-5.6%$247/sqft
    Source: CCAR #2506948 Report a problem
    5/17/2025Contingent$529,900$262/sqft
    Source: CCAR #2506948 Report a problem
    3/20/2025Listed for sale$529,900-2.8%$262/sqft
    Source: CCAR #2506948 Report a problem
    3/10/2025Listing removed$545,000$269/sqft
    Source: CCAR #2427212 Report a problem
    3/8/2025Listed for sale$545,000$269/sqft
    Source: CCAR #2427212 Report a problem
    3/7/2025Contingent$545,000$269/sqft
    Source: CCAR #2427212 Report a problem
    11/27/2024Listed for sale$545,000+83.6%$269/sqft
    Source: CCAR #2427212 Report a problem
    3/29/2004Sold$296,872$147/sqft
    Source: Public Record Report a problem

    Public tax history

    YearProperty taxesTax assessment
    2024$1,341 +0.9%$11,970
    2023$1,329 +16.5%$11,970
    2022$1,141 +3.4%$11,970 0%
    2021$1,103 +0.3%$11,972
    2020$1,100 $11,972 +8.3%
    2019-- $11,056 -90%
    2018$1,085 +1.9%$110,560 +899.6%
    2017$1,065 +4.2%$11,060
    2016$1,022 $11,060
    2015$1,022 --
    2014$1,022 +8.9%$268,900
    2012$938 $268,900
    2011-- $268,900 -4.2%
    2010-- $280,600 +4.3%
    2009-- $269,100
    2008-- $269,100
    2007-- $269,100 +32.6%
    2005-- $202,900
    Find assessor info on the county website

    Neighborhood: 29585

    Nearby schools

    GreatSchools rating
    Schools provided by the listing agent
    • Elementary: Waccamaw Elementary School
    • Middle: Waccamaw Middle School
    • High: Waccamaw High School

    Source: CCAR. This data may not be complete. We recommend contacting the local school district to confirm school assignments for this home.

    Get a cash offer in 3 minutes
    Find out how much your home could sell for in as little as 3 minutes with a no-obligation cash offer.
    Estimated market value
    $492,200
    Get a cash offer in 3 minutes
    Find out how much your home could sell for in as little as 3 minutes with a no-obligation cash offer.
    Estimated market value
    $492,200