Skip main navigation
Closed
Street View
  • $616,058

    310 Cardinal Way, North Tonawanda, NY 14120

    4beds
    2,289sqft
    Single Family Residence
    Built in 2025
    8,276.4 Square Feet Lot
    $627,000 Zestimate®
    $269/sqft
    $3,328 Estimated rent

    Home value

    $627,000

    $558,000 - $702,000

    $3,328/mo

    Zestimate® history
    Loading
    Loading...

    Owner options

    List your home for rent

    $3,328/mo

    Rent Zestimate®

    Find your next renter with Zillow Rental Manager. Plus, with online applications, you can quickly screen prospective tenants – for free.

    Learn more

    $3,328/mo

    Rent Zestimate®

    Refinance and save

    $4,671/mo

    Est. payment

    Refinancing to a lower rate could help reduce your monthly payments and save thousands over the life of the loan.

    See today's rates

    $4,671/mo

    Est. payment

    Explore your selling options

    Work with a Zillow partner agent

    Leverage their expertise and Zillow's premium Showcase listings to get your home seen by more buyers.

    Get started

    List with your own agent

    Get your home in front of millions of buyers by listing it on Zillow.

    Learn how to do it

    Sell it yourself

    Take full control of how buyers see your home on Zillow by listing For Sale by Owner (FSBO).

    List your home

    What's special

    Cozy gas fireplaceFull front porchInviting two-storyTwo walk-in closetsLinen closetSpacious primary suiteWalk-in pantry

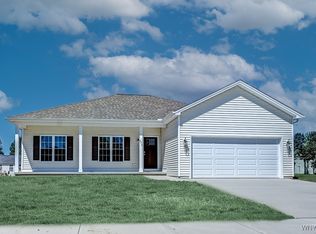
    Welcome to 310 Cardinal Way in Marrano Homes’ Bush Meadows community! You’ll love this beautifully designed home built for easy, modern living. A full front porch sets the tone for this inviting two-story, featuring an expansive kitchen with quartz countertops, a large island, and a walk-in pantry—perfect for everyday use and entertaining. The bright sunroom opens to the kitchen, while the family room offers abundant natural light and a cozy gas fireplace. Step outside and enjoy the 16’ x 10’ covered rear porch overlooking the backyard—ideal for relaxing or dining outdoors. Upstairs, the spacious primary suite features two walk-in closets and a private bath with double sinks, linen closet and 5 x 3 ceramic tile shower with built in seat. You'll love the second-floor laundry room with additional storage adds to the thoughtful design. This home is under construction, with completion anticipated in Feb 2026. Photos are of a similar home. Taxes are TBD.

    Zillow last checked:

    Listing updated:

    Listed by:

    Annette D Pellerin pellerina@marranohomes.com,

    Marrano/Marc Equity Corp

    Bought with:

    Scott Perkins, 10301223527

    Realty ONE Group Empower

    Source: NYSAMLSs,MLS#: B1656862MLS LogoOriginating MLS: Buffalo

    Facts & features

    Interior

    Bedrooms & bathrooms
    • Bedrooms: 4
    • Bathrooms: 3
    • Full bathrooms: 2
    • 1/2 bathrooms: 1
    • Main level bathrooms: 1
    Bedroom 1
    • Level: Second
    • Dimensions: 13.00 x 16.00
    Bedroom 2
    • Level: Second
    • Dimensions: 10.00 x 11.00
    Bedroom 3
    • Level: Second
    • Dimensions: 10.00 x 12.00
    Den
    • Level: First
    • Dimensions: 11.00 x 14.00
    Dining room
    • Level: First
    • Dimensions: 13.00 x 9.00
    Family room
    • Level: First
    • Dimensions: 15.00 x 16.00
    Kitchen
    • Level: First
    • Dimensions: 15.00 x 13.00
    Laundry
    • Level: Second
    • Dimensions: 7.00 x 9.00
    Heating
    • Gas, Forced Air
    Cooling
    • Central Air
    Appliances
    • Included: Dryer, Dishwasher, Disposal, Gas Oven, Gas Range, Gas Water Heater, Microwave, Refrigerator, Washer
    • Laundry: Upper Level
    Features
    • Den, Separate/Formal Dining Room, Entrance Foyer, Eat-in Kitchen, Separate/Formal Living Room, Home Office, Kitchen Island, Pantry, Quartz Counters, Walk-In Pantry, Bath in Primary Bedroom
    • Flooring: Carpet, Luxury Vinyl, Varies
    • Basement: Full,Sump Pump
    • Number of fireplaces: 1
    Interior area
    • Total structure area: 2,289
    • Total interior livable area: 2,289 sqft

    Property

    Parking
    • Total spaces: 2
    • Parking features: Attached, Garage
    • Attached garage spaces: 2
    Features
    • Levels: Two
    • Stories: 2
    • Patio & porch: Deck, Patio
    • Exterior features: Blacktop Driveway, Deck, Patio
    Lot
    • Size: 8,276 sqft
    • Dimensions: 62 x 135
    • Features: Rectangular, Rectangular Lot, Residential Lot
    Details
    • Parcel number: 0
    • Special conditions: Standard

    Construction

    Type & style
    • Home type: SingleFamily
    • Architectural style: Colonial,Two Story
    • Property subtype: Single Family Residence
    Materials
    • Attic/Crawl Hatchway(s) Insulated, Foam Insulation, SprayFoam Insulation, Vinyl Siding
    • Foundation: Poured
    • Roof: Asphalt
    Condition
    • New Construction
    • New construction: Yes
    • Year built: 2025
    Details
    • Builder model: Discovery XI

    Utilities & green energy

    • Sewer: Connected
    • Water: Connected, Public
    • Utilities for property: Sewer Connected, Water Connected

    Community & neighborhood

    Location
    • Region: North Tonawanda
    • Subdivision: Bush Meadows

    HOA & financial

    HOA
    • HOA fee: $309 semi-annually

    Other

    Other facts
    • Listing terms: Cash,Conventional

    Price history

    DateEventPrice
    3/30/2026Sold$616,058-0.5%$269/sqft
    Source: NYSAMLSs #B1656862 Report a problem
    2/14/2026Pending sale$618,900$270/sqft
    Source: NYSAMLSs #B1656862 Report a problem
    1/30/2026Contingent$618,900$270/sqft
    Source: NYSAMLSs #B1656862 Report a problem
    1/6/2026Listed for sale$618,900$270/sqft
    Source: NYSAMLSs #B1656862 Report a problem
    12/22/2025Listing removed$618,900$270/sqft
    Source: NYSAMLSs #B1650633 Report a problem
    11/12/2025Listed for sale$618,900$270/sqft
    Source: NYSAMLSs #B1650633 Report a problem

    Public tax history

    Tax history is unavailable.

    Neighborhood: 14120

    Nearby schools

    GreatSchools rating
    Schools provided by the listing agent
    • Elementary: Spruce
    • Middle: North Tonawanda Middle
    • High: North Tonawanda High
    • District: North Tonawanda

    Source: NYSAMLSs. This data may not be complete. We recommend contacting the local school district to confirm school assignments for this home.

    Sell for more on Zillow
    Get a Zillow Showcase℠ listing at no additional cost and you could sell for .
    $627,000
    2% more
    +$12,540
    With Zillow Showcase(estimated)
    $639,540