Skip main navigation
Closed
  • $538,349

    322 Cardinal Way, North Tonawanda, NY 14120

    3beds
    1,659sqft
    Single Family Residence
    Built in 2025
    8,276.4 Square Feet Lot
    $561,000 Zestimate®
    $325/sqft
    $2,923 Estimated rent

    Home value

    $561,000

    $499,000 - $628,000

    $2,923/mo

    Zestimate® history
    Loading
    Loading...

    Owner options

    List your home for rent

    $2,923/mo

    Rent Zestimate®

    Find your next renter with Zillow Rental Manager. Plus, with online applications, you can quickly screen prospective tenants – for free.

    Learn more

    $2,923/mo

    Rent Zestimate®

    Refinance and save

    $4,104/mo

    Est. payment

    Refinancing to a lower rate could help reduce your monthly payments and save thousands over the life of the loan.

    See today's rates

    $4,104/mo

    Est. payment

    Explore your selling options

    Work with a Zillow partner agent

    Leverage their expertise and Zillow's premium Showcase listings to get your home seen by more buyers.

    Get started

    List with your own agent

    Get your home in front of millions of buyers by listing it on Zillow.

    Learn how to do it

    Sell it yourself

    Take full control of how buyers see your home on Zillow by listing For Sale by Owner (FSBO).

    List your home

    What's special

    Gas fireplaceFirst-floor laundryWalk-in closetLarge center islandDual sinksPrimary suiteFull basement
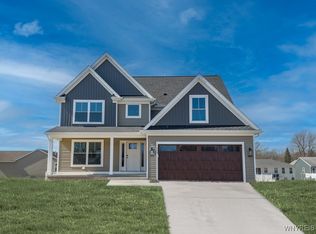
    Welcome to Bush Meadows – Marrano Homes’ Newest Single-Family Community in North Tonawanda! This home is completed and is move in ready! Nestled off East Goundry near Briarwood Drive, Bush Meadows offers the perfect blend of modern convenience and timeless design. This beautifully crafted home is filled with today’s most sought-after features, including: 9-foot ceilings and 8-foot doors throughout for an open, spacious feel. Charming front porch and bright sunroom with vaulted ceilings. Private den/home office with elegant French doors. Convenient first-floor laundry and mudroom just off the attached 2-car garage. The primary suite includes a walk-in closet, dual sinks, and a tiled walk-in shower for added luxury. The chef’s kitchen boasts Homecrest cabinetry with crown molding, quartz countertops, a large center island, and a stylish tile backsplash—perfect for entertaining or everyday living. The living room is warm and welcoming with a gas fireplace as its focal point. A full basement providing ample storage space. All Marrano homes include a peace-of-mind warranty for added confidence in your investment. Tax ID and final tax amounts are to be determined.

    Zillow last checked:

    Listing updated:

    Listed by:

    Annette D Pellerin pellerina@marranohomes.com,

    Marrano/Marc Equity Corp

    Bought with:

    Annette D Pellerin, 10311208318

    Marrano/Marc Equity Corp

    Source: NYSAMLSs,MLS#: B1630413MLS LogoOriginating MLS: Buffalo

    Facts & features

    Interior

    Bedrooms & bathrooms
    • Bedrooms: 3
    • Bathrooms: 2
    • Full bathrooms: 2
    Bedroom 1
    • Level: Second
    • Dimensions: 15.00 x 12.00
    Bedroom 2
    • Level: Second
    • Dimensions: 11.00 x 12.00
    Bedroom 3
    • Level: Second
    • Dimensions: 12.00 x 9.00
    Kitchen
    • Level: First
    • Dimensions: 16.00 x 16.00
    Living room
    • Level: First
    • Dimensions: 13.00 x 17.00
    Other
    • Level: First
    • Dimensions: 13.00 x 11.00
    Heating
    • Gas, Forced Air
    Cooling
    • Central Air
    Appliances
    • Included: Dishwasher, Disposal, Gas Water Heater, Microwave
    • Laundry: Main Level
    Features
    • Cathedral Ceiling(s), Den, Separate/Formal Dining Room, Entrance Foyer, Eat-in Kitchen, Separate/Formal Living Room, Granite Counters, Kitchen Island, Bath in Primary Bedroom
    • Flooring: Carpet, Luxury Vinyl, Varies
    • Basement: Full,Sump Pump
    • Number of fireplaces: 1
    Interior area
    • Total structure area: 1,659
    • Total interior livable area: 1,659 sqft

    Property

    Parking
    • Total spaces: 2
    • Parking features: Attached, Garage
    • Attached garage spaces: 2
    Features
    • Levels: One
    • Stories: 1
    • Patio & porch: Open, Porch
    • Exterior features: Blacktop Driveway
    Lot
    • Size: 8,276 sqft
    • Dimensions: 62 x 135
    • Features: Rectangular, Rectangular Lot, Residential Lot
    Details
    • Parcel number: 0
    • Special conditions: Standard

    Construction

    Type & style
    • Home type: SingleFamily
    • Architectural style: Ranch
    • Property subtype: Single Family Residence
    Materials
    • Vinyl Siding
    • Foundation: Poured
    • Roof: Asphalt
    Condition
    • New Construction
    • New construction: Yes
    • Year built: 2025
    Details
    • Builder model: Discovery II

    Utilities & green energy

    • Sewer: Connected
    • Water: Connected, Public
    • Utilities for property: High Speed Internet Available, Sewer Connected, Water Connected

    Community & neighborhood

    Location
    • Region: North Tonawanda
    • Subdivision: Bush Meadows

    HOA & financial

    HOA
    • HOA fee: $310 semi-annually

    Other

    Other facts
    • Listing terms: Cash,Conventional

    Price history

    DateEventPrice
    12/12/2025Sold$538,349-0.9%$325/sqft
    Source: NYSAMLSs #B1630413 Report a problem
    9/13/2025Pending sale$543,349$328/sqft
    Source: NYSAMLSs #B1630413 Report a problem
    8/13/2025Listed for sale$543,349$328/sqft
    Source: NYSAMLSs #B1630413 Report a problem
    8/10/2025Listing removed$543,349$328/sqft
    Source: NYSAMLSs #B1602724 Report a problem
    7/29/2025Price change$543,349-1.2%$328/sqft
    Source: NYSAMLSs #B1602724 Report a problem
    7/16/2025Price change$549,900-3.5%$331/sqft
    Source: NYSAMLSs #B1602724 Report a problem
    5/1/2025Price change$569,900-5%$344/sqft
    Source: NYSAMLSs #B1602724 Report a problem
    4/28/2025Listed for sale$599,900$362/sqft
    Source: NYSAMLSs #B1602724 Report a problem

    Public tax history

    Tax history is unavailable.

    Neighborhood: 14120

    Nearby schools

    GreatSchools rating
    Schools provided by the listing agent
    • Elementary: Spruce
    • Middle: North Tonawanda Middle
    • High: North Tonawanda High
    • District: North Tonawanda

    Source: NYSAMLSs. This data may not be complete. We recommend contacting the local school district to confirm school assignments for this home.

    Sell for more on Zillow
    Get a Zillow Showcase℠ listing at no additional cost and you could sell for .
    $561,000
    2% more
    +$11,220
    With Zillow Showcase(estimated)
    $572,220