Welcome to 310 Clarke Avenue, a beautifully maintained 4-bedroom, 2.5-bath Center Hall Colonial in the heart of historic Richmond Town. Built in 2001 and offering approximately 1,850 square feet of living space, this spacious detached home combines a traditional layout with modern updates and an incredible backyard designed for entertaining. Step inside to a welcoming center hall foyer flanked by a spacious formal living room and elegant formal dining room. The main level also features an updated eat-in kitchen with custom cabinetry, granite countertops and stainless-steel appliances, along with convenient access to the backyard. A half bath, laundry area, ample closet space and interior access to the full basement and built-in garage complete the first floor. Upstairs, the generously sized primary suite features a private full bath and walk-in closet. Three additional spacious bedrooms and another full bathroom provide plenty of room for comfortable everyday living. Hardwood floors, abundant storage, a walk-up attic with whole-house fan, two-zone baseboard heat and newer central air add to the home's appeal. Outside is where this property truly shines. The backyard offers your own private retreat featuring a saltwater inground pool surrounded by newer pavers, creating the perfect setting for summer entertaining, relaxing and enjoying time with family and friends. Situated on a 95' × 50' lot with a built-in garage and private driveway, this home offers space both inside and out while remaining convenient to shopping, transportation, restaurants and all that Staten Island has to offer. 310 Clarke Avenue is ready for its next chapter — come experience everything this Richmond Town home has to offer.
For sale
$1,129,999
310 Clarke Ave, Staten Island, NY 10306
4beds
1,850sqft
Single Family Residence
Built in 2001
4,750 Square Feet Lot
$1,136,500 Zestimate®
$611/sqft
$-- HOA
What's special
- 22 days
- 1,034
- 58
Zillow last checked:
Listing updated:
Listed by:
Emerald Elite Realty 917-597-4152,
Gary Fleming 917-597-4152,
Sabrina Fleming 917-837-0460
Source: SIBOR,MLS#: 2604624
Facts & features
Interior
Bedrooms & bathrooms
- Bedrooms: 4
- Bathrooms: 3
- Full bathrooms: 2
- 1/2 bathrooms: 1
Primary bedroom
- Area: 230.79 Square Feet
- Dimensions: 13.82 x 16.7
Bedroom
- Area: 125.95 Square Feet
- Dimensions: 11.0 x 11.45
Primary bathroom
- Area: 47.77 Square Feet
- Dimensions: 9.89 x 4.83
Bathroom
- Area: 49.3 Square Feet
- Dimensions: 6.53 x 7.55
Bathroom
- Area: 18.58 Square Feet
- Dimensions: 4.89 x 3.8
Dining room
- Area: 204.24 Square Feet
- Dimensions: 12.23 x 16.7
Dining room
- Area: 192.27 Square Feet
- Dimensions: 11.52 x 16.69
Living room
- Area: 297.04 Square Feet
- Dimensions: 24.11 x 12.32
Office
- Area: 128.48 Square Feet
- Dimensions: 10.37 x 12.39
Office
- Area: 62.12 Square Feet
- Dimensions: 7.66 x 8.11
Heating
- Natural Gas, Hot Water
Cooling
- Central Air
Appliances
- Included: Humidifier, Dishwasher, Dryer, Microwave, Refrigerator, Washer
Features
- Walk-In Closet(s), Ceiling Fan(s)
- Basement: Full
Interior area
- Total structure area: 1,850
- Total interior livable area: 1,850 sqft
Property
Parking
- Total spaces: 1
- Parking features: Driveway, Garage
- Garage spaces: 1
Features
- Levels: Two
- Stories: 2
- Patio & porch: Patio
- Pool features: In Ground
- Fencing: Back Yard,Fenced,Vinyl
Lot
- Size: 4,750 Square Feet
- Dimensions: 95 x 50
- Features: Side
Details
- Parcel number: 044680050
- Zoning: R2
Construction
Type & style
- Home type: SingleFamily
- Architectural style: Colonial
- Property subtype: Single Family Residence
Materials
- Brick, Vinyl Siding
Condition
- Excellent
- New construction: No
- Year built: 2001
Utilities & green energy
- Electric: 220 Volts
- Sewer: Public Sewer
Community & HOA
HOA
- Has HOA: No
Location
- Region: Staten Island
Financial & listing details
- Price per square foot: $611/sqft
- Tax assessed value: $854,000
- Annual tax amount: $10,060
- Date on market: 8/19/2026
- Listing agreement: Exclusive Right To Sell
Estimated market value
$1,136,500
$1.08M - $1.19M
$4,140/mo
Price history
| Date | Event | Price |
|---|---|---|
| 8/19/2026 | Listed for sale | $1,129,999-3.7%$611/sqft |
Source:  SIBOR #2604624 Report a problem SIBOR #2604624 Report a problem | ||
| 8/7/2026 | Listing removed | $1,174,000$635/sqft |
Source: SIBOR #2602269 Report a problem | ||
| 7/17/2026 | Price change | $1,174,000-2.1%$635/sqft |
Source: SIBOR #2602269 Report a problem | ||
| 4/27/2026 | Listed for sale | $1,199,000+620.4%$648/sqft |
Source: SIBOR #2602269 Report a problem | ||
| 11/16/2012 | Sold | $166,428-57.9%$90/sqft |
Source: Public Record Report a problem | ||
| 6/18/2001 | Sold | $395,500+43.8%$214/sqft |
Source: Public Record Report a problem | ||
| 2/14/2000 | Sold | $275,000$149/sqft |
Source: Public Record Report a problem | ||
Public tax history
| Year | Property taxes | Tax assessment |
|---|---|---|
| 2025 | $11,309 +6% | $51,240 -6.4% |
| 2024 | $10,669 | $54,720 -1% |
| 2023 | -- | $55,260 +10.4% |
| 2022 | -- | $50,040 +2.3% |
| 2021 | -- | $48,900 |
| 2020 | $9,932 +6% | $48,900 +0.5% |
| 2019 | $9,370 | $48,660 +16.5% |
| 2018 | -- | $41,760 -2.7% |
| 2017 | $8,748 +6.6% | $42,912 +4.6% |
| 2016 | $8,204 | $41,040 +1.8% |
| 2015 | $8,204 +10.8% | $40,320 +0.4% |
| 2014 | $7,406 | $40,179 +6% |
| 2013 | -- | $37,905 +6% |
| 2012 | -- | $35,760 +4.6% |
| 2011 | -- | $34,200 -0.2% |
| 2010 | -- | $34,260 -7.3% |
| 2009 | -- | $36,960 -6.3% |
| 2008 | -- | $39,458 +6% |
| 2007 | -- | $37,225 +6% |
| 2006 | -- | $35,118 -1.5% |
| 2005 | -- | $35,658 -0.8% |
| 2004 | -- | $35,955 +6% |
| 2003 | -- | $33,920 +6% |
| 2002 | -- | $32,000 |
Find assessor info on the county website
Monthly payment
Climate risks
Neighborhood: Richmond Town
Similar homes
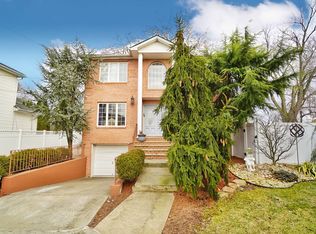
- $1,099,0003 bd3 ba2.2k sqft118 Jacques Ave, Staten Island, NY 10306For Sale
 MLS ID #2604502, Tsun Ming Lau, Listing by: Reliance Realty One. SIBOR
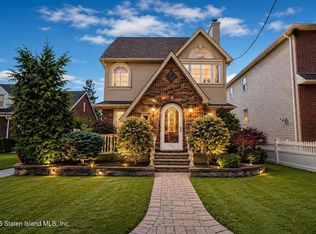
 - $1,250,0003 bd4 ba2k sqft27 Windemere Ave, Staten Island, NY 10306For Sale
 MLS ID #2603648, Rong Feng Li, Listing by: Re/Max Edge. SIBOR
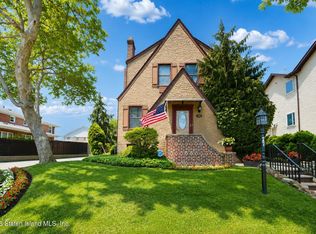
 - $970,0004 bd2 ba2.2k sqft28 Malone Ave, Staten Island, NY 10306For Sale
 MLS ID #2604246, Lee Goldstein, Listing by: Hometime Estates LLC. SIBOR
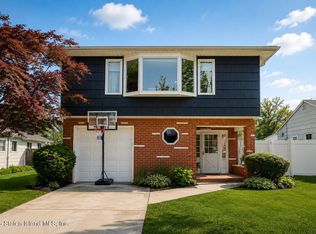
 - $1,399,0003 bd3 ba2.4k sqft156 Hitchcock Ave, Staten Island, NY 10306For Sale
 MLS ID #2604764, Andrew Marano, Listing by: Connie Profaci Realty. SIBOR
