This beautifully designed four-bedroom, three and a half bath home sits on a spacious one-acre lot and features a thoughtful split floor plan, combining luxury, efficiency, and everyday comfort. The open concept living area boasts a high vaulted ceiling, with tray ceilings adding elegance to both the kitchen and primary bedroom. The chef’s kitchen is equipped with Bosch appliances, a large island for casual dining, custom cabinetry, and Moen plumbing fixtures. The primary suite offers a spacious mud-set shower, a freestanding tub, and dual vanities for a spa-like retreat. Bedrooms two and three share a convenient Jack-and-Jill bathroom, while the fourth bedroom enjoys privacy—perfect for guests or a home office. Built with quality in mind, this home includes open-cell foam insulation, two HVAC units, a fully insulated three-car garage, and two tankless water heaters located safely in the garage. It’s also pre-wired for an electric vehicle charger. Exterior highlights include a welcoming front porch with a raised seam metal roof and 5' by 8' front door, a brick and board-and-batten façade, and full brick on the remaining three sides. The large back porch features an outdoor kitchen and a 15' by 8' sliding glass door, perfect for entertaining. Additional features include double hung Low E vinyl windows, a front yard light pole, cabinetry in the family and utility rooms, and insulated garage doors. This home offers a rare combination of elegance, efficiency, and functionality, an ideal choice for those looking to enjoy upscale living in a peaceful setting.
Sold
Price Unknown
310 Clubhouse Dr, Corsicana, TX 75109
4beds
2,725sqft
Single Family Residence
Built in 2025
1.02 Acres Lot
$673,000 Zestimate®
$--/sqft
$3,879 Estimated rent
Home value
$673,000
Estimated sales range
Not available
$3,879/mo
Zestimate® history
Owner options
List your home for rent
$3,879/mo
Rent Zestimate®
Find your next renter with Zillow Rental Manager. Plus, with online applications, you can quickly screen prospective tenants – for free.
$3,879/mo
Rent Zestimate®
Refinance and save
$975/mo
Est. payment
Refinancing to a lower rate could help reduce your monthly payments and save thousands over the life of the loan.
$975/mo
Est. payment
Explore your selling options
Work with a Zillow partner agent
Leverage their expertise and Zillow's premium Showcase listings to get your home seen by more buyers.
Get startedList with your own agent
Get your home in front of millions of buyers by listing it on Zillow.
Learn how to do itSell it yourself
Take full control of how buyers see your home on Zillow by listing For Sale by Owner (FSBO).
List your homeWhat's special
Spacious one-acre lotOutdoor kitchenInsulated garage doorsBosch appliancesLarge back porchSpacious mud-set showerFreestanding tub
Zillow last checked:
Listing updated:
Listed by:
Tammy Carter 0499606 903-499-9909,
Ebby Halliday Realtors 903-499-9909,
Celestina Hillock 0627624 903-654-8821,
Ebby Halliday Realtors
Bought with:
Celestina Hillock
Ebby Halliday Realtors
Source: NTREIS,MLS#: 20997118
Facts & features
Interior
Bedrooms & bathrooms
- Bedrooms: 4
- Bathrooms: 4
- Full bathrooms: 3
- 1/2 bathrooms: 1
Primary bedroom
- Features: Closet Cabinetry, Ceiling Fan(s), Dual Sinks, Double Vanity, En Suite Bathroom, Separate Shower, Walk-In Closet(s)
- Level: First
- Dimensions: 15 x 17
Bedroom
- Features: Ceiling Fan(s), En Suite Bathroom, Split Bedrooms, Walk-In Closet(s)
- Level: First
- Dimensions: 12 x 12
Bedroom
- Features: Ceiling Fan(s), En Suite Bathroom, Split Bedrooms, Walk-In Closet(s)
- Level: First
- Dimensions: 12 x 12
Bonus room
- Features: Ceiling Fan(s)
- Level: Second
- Dimensions: 14 x 30
Dining room
- Features: Butler's Pantry
- Level: First
- Dimensions: 11 x 10
Kitchen
- Features: Built-in Features, Butler's Pantry, Eat-in Kitchen, Kitchen Island, Pantry, Walk-In Pantry
- Level: First
- Dimensions: 13 x 18
Laundry
- Features: Built-in Features, Linen Closet, Utility Sink
- Level: First
- Dimensions: 10 x 7
Living room
- Features: Built-in Features, Ceiling Fan(s), Fireplace
- Level: First
- Dimensions: 18 x 22
Heating
- Central, Propane
Cooling
- Central Air, Ceiling Fan(s), Electric
Appliances
- Included: Dishwasher, Electric Oven, Gas Cooktop, Refrigerator, Tankless Water Heater
Features
- Built-in Features, Double Vanity, Eat-in Kitchen, Kitchen Island, Open Floorplan, Pantry, Walk-In Closet(s)
- Flooring: Carpet, Tile
- Has basement: No
- Number of fireplaces: 1
- Fireplace features: Living Room
Interior area
- Total interior livable area: 2,725 sqft
Property
Parking
- Total spaces: 3
- Parking features: Driveway, Garage, Garage Door Opener, Inside Entrance, Kitchen Level, Garage Faces Side
- Attached garage spaces: 3
- Has uncovered spaces: Yes
Features
- Levels: Two
- Stories: 2
- Patio & porch: Rear Porch, Front Porch, Wrap Around, Covered
- Exterior features: Built-in Barbecue, Barbecue, Outdoor Grill, Outdoor Kitchen, Rain Gutters
- Pool features: None, Community
- Body of water: Richland-Chambers
Lot
- Size: 1.02 Acres
- Features: Acreage, Back Yard, Cleared, Lawn, Few Trees
Details
- Parcel number: 63501
Construction
Type & style
- Home type: SingleFamily
- Architectural style: Detached
- Property subtype: Single Family Residence
Materials
- Board & Batten Siding, Brick
- Roof: Metal
Condition
- New construction: Yes
- Year built: 2025
Utilities & green energy
- Sewer: Septic Tank
- Water: Community/Coop
- Utilities for property: Electricity Available, Electricity Connected, None, Septic Available, Water Available
Community & HOA
Community
- Features: Boat Facilities, Fitness Center, Marina, Pool
- Security: Smoke Detector(s)
- Subdivision: The Shores On Richland Chamb
HOA
- Has HOA: Yes
- Services included: All Facilities, Association Management
- HOA fee: $975 annually
- HOA name: The Shores POA
- HOA phone: 000-000-0000
Location
- Region: Corsicana
Financial & listing details
- Tax assessed value: $51,020
- Annual tax amount: $730
- Date on market: 7/11/2025
- Cumulative days on market: 114 days
- Listing terms: Cash,Conventional,FHA,VA Loan
- Electric utility on property: Yes
- Road surface type: Asphalt
Price history
| Date | Event | Price |
|---|---|---|
| 11/25/2025 | Sold | -- |
Source: NTREIS #20997118 Report a problem | ||
| 11/18/2025 | Pending sale | $689,900$253/sqft |
Source: NTREIS #20997118 Report a problem | ||
| 11/3/2025 | Contingent | $689,900$253/sqft |
Source: NTREIS #20997118 Report a problem | ||
| 7/11/2025 | Listed for sale | $689,900$253/sqft |
Source: NTREIS #20997118 Report a problem | ||
Public tax history
| Year | Property taxes | Tax assessment |
|---|---|---|
| 2025 | $778 +6.6% | $51,020 +7.8% |
| 2024 | $730 +2.5% | $47,350 +2% |
| 2023 | $712 | $46,420 +90.9% |
| 2022 | -- | $24,320 |
| 2021 | -- | $24,320 +83.4% |
| 2020 | -- | $13,260 +50% |
| 2019 | -- | $8,840 +5.2% |
| 2017 | -- | $8,400 +72.8% |
| 2016 | -- | $4,860 -74.2% |
| 2015 | -- | $18,870 |
Find assessor info on the county website
Neighborhood: 75109
Nearby homes
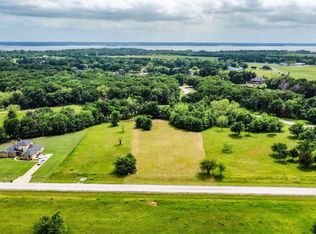
- $--1.01 acresL-71 Clubhouse Dr, Corsicana, TX 75109Sold
- $--1.01 acres72 & Bs B8 Clubhouse Dr, Corsicana, TX 75109Sold

- $--2.02 acresLOT 69 Clubhouse Dr, Corsicana, TX 75109Sold

- $417,7005 bd3 ba2.2k sqft320 Clubhouse Dr, Corsicana, TX 75109Off Market
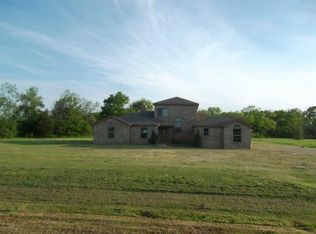
- $--1.03 acres117 Waters Edge Dr #A37, Corsicana, TX 75109Sold
- $100,0001.02 acres119 Boat Slip #A11, Corsicana, TX 75109Lot/Land
- $--0.51 acres435 Waters Edge Dr #L, Corsicana, TX 75109Off Market
- $--4 bd3 ba2.2k sqft733 Waters Edge Dr, Corsicana, TX 75109Sold
Nearby schools
GreatSchools rating
- 6/10Mildred Elementary SchoolGrades: PK-5Distance: 8.6 mi
- 6/10Mildred High SchoolGrades: 6-12Distance: 8.6 mi
Schools provided by the listing agent
- Elementary: Mildred
- Middle: Mildred
- High: Mildred
- District: Mildred ISD
Source: NTREIS. This data may not be complete. We recommend contacting the local school district to confirm school assignments for this home.
Get a cash offer in 3 minutes
Find out how much your home could sell for in as little as 3 minutes with a no-obligation cash offer.
Estimated market value
$673,000
Get a cash offer in 3 minutes
Find out how much your home could sell for in as little as 3 minutes with a no-obligation cash offer.
Estimated market value
$673,000
- Texas
- Navarro County
- Corsicana
- 75109
- 310 Clubhouse Dr
