Looking for a piece of paradise at the lake? Look no further! This 4 bed, 2.5 bath open floorplan home features all the space you need...with a pool & slip A14 with HydroHoist in The Shores Marina! As soon as you walk in, you'll find a large open living room with lots of extra space & a massive stone fireplace, the heart of this home. A bright & open kitchen area with double oven, walk in pantry & tons of custom cabinetry all topped with granite provide plenty of room for prepping meals. The bonus room leading off via sliding barn door functions as a 4th bedroom or office area. The screened in back patio is the perfect spot to watch TV while soaking in the hot tub or you can head out into the fully fenced back yard to enjoy a dip in the sparkling in ground gunite pool with sun deck! The primary suite features a large ensuite with his & her closets, soaking tub & double vanity, plus a private exit to the patio! This home features tons of storage as well, plus a 2 car oversized garage.
Sold
Price Unknown
733 Waters Edge Dr, Corsicana, TX 75109
4beds
2,200sqft
Single Family Residence
Built in 2019
1.09 Acres Lot
$607,900 Zestimate®
$--/sqft
$3,654 Estimated rent
Home value
$607,900
$578,000 - $638,000
$3,654/mo
Zestimate® history
Owner options
List your home for rent
$3,654/mo
Rent Zestimate®
Find your next renter with Zillow Rental Manager. Plus, with online applications, you can quickly screen prospective tenants – for free.
$3,654/mo
Rent Zestimate®
Refinance and save
$950/mo
Est. payment
Refinancing to a lower rate could help reduce your monthly payments and save thousands over the life of the loan.
$950/mo
Est. payment
Explore your selling options
Work with a Zillow partner agent
Leverage their expertise and Zillow's premium Showcase listings to get your home seen by more buyers.
Get startedList with your own agent
Get your home in front of millions of buyers by listing it on Zillow.
Learn how to do itSell it yourself
Take full control of how buyers see your home on Zillow by listing For Sale by Owner (FSBO).
List your homeWhat's special
Zillow last checked:
Listing updated:
Listed by:
Julie Teel 0380798 903-874-0003,
RE/MAX Lakeside Dreams 903-874-0003,
Lacey Ogburn 0674345 903-641-5284,
RE/MAX Lakeside Dreams
Bought with:
Anita Murphy
RE/MAX Lakeside Dreams
Source: NTREIS,MLS#: 20649041
Facts & features
Interior
Bedrooms & bathrooms
- Bedrooms: 4
- Bathrooms: 3
- Full bathrooms: 2
- 1/2 bathrooms: 1
Primary bedroom
- Features: En Suite Bathroom, Walk-In Closet(s)
- Level: First
- Dimensions: 20 x 12
Bedroom
- Features: Closet Cabinetry, Ceiling Fan(s), Walk-In Closet(s)
- Level: First
- Dimensions: 11 x 12
Bedroom
- Features: Closet Cabinetry, Ceiling Fan(s), Walk-In Closet(s)
- Level: First
- Dimensions: 11 x 12
Bedroom
- Features: Closet Cabinetry, Ceiling Fan(s), Walk-In Closet(s)
- Level: First
- Dimensions: 12 x 12
Primary bathroom
- Features: Built-in Features, Closet Cabinetry, Dual Sinks, En Suite Bathroom, Granite Counters, Garden Tub/Roman Tub, Linen Closet, Stone Counters, Sitting Area in Primary, Sink
- Level: First
- Dimensions: 15 x 8
Dining room
- Level: First
- Dimensions: 10 x 12
Other
- Features: Built-in Features, Granite Counters
- Level: First
- Dimensions: 5 x 7
Half bath
- Level: First
- Dimensions: 3 x 3
Kitchen
- Features: Breakfast Bar, Built-in Features, Eat-in Kitchen, Granite Counters, Kitchen Island, Pantry, Walk-In Pantry
- Level: First
- Dimensions: 15 x 12
Laundry
- Features: Built-in Features, Granite Counters, Stone Counters, Utility Sink
- Level: First
- Dimensions: 8 x 8
Living room
- Features: Fireplace
- Level: First
- Dimensions: 30 x 25
Heating
- Central, Electric
Cooling
- Central Air, Ceiling Fan(s), Electric
Appliances
- Included: Double Oven, Dishwasher, Electric Cooktop, Electric Oven, Electric Water Heater, Disposal, Microwave
- Laundry: Washer Hookup, Electric Dryer Hookup, Laundry in Utility Room
Features
- Built-in Features, Chandelier, Decorative/Designer Lighting Fixtures, Eat-in Kitchen, Granite Counters, Kitchen Island, Open Floorplan, Pantry, Vaulted Ceiling(s), Walk-In Closet(s), Wired for Sound
- Flooring: Ceramic Tile
- Windows: Window Coverings
- Has basement: No
- Number of fireplaces: 1
- Fireplace features: Living Room, Stone, Wood Burning
Interior area
- Total interior livable area: 2,200 sqft
Property
Parking
- Total spaces: 2
- Parking features: Covered, Door-Multi, Driveway, Enclosed, Garage, Garage Door Opener, Inside Entrance, Kitchen Level, Lighted, On Site, Off Street, Oversized, Parking Pad, Garage Faces Side
- Attached garage spaces: 2
- Has uncovered spaces: Yes
Features
- Levels: One
- Stories: 1
- Patio & porch: Front Porch, Patio, Screened, Covered, Mosquito System
- Exterior features: Lighting, Private Yard, Rain Gutters
- Pool features: Gunite, In Ground, Outdoor Pool, Pool, Pool Sweep, Community
- Fencing: Back Yard,Fenced,Gate,Wood
- Has view: Yes
- View description: Water
- Has water view: Yes
- Water view: Water
- Body of water: Richland-Chambers
Lot
- Size: 1.09 Acres
- Features: Back Yard, Cleared, Interior Lot, Irregular Lot, Lawn, Landscaped, Level, Many Trees, Subdivision
- Residential vegetation: Cleared, Grassed, Partially Wooded
Details
- Parcel number: 63630
Construction
Type & style
- Home type: SingleFamily
- Architectural style: Detached
- Property subtype: Single Family Residence
Materials
- Rock, Stone
- Foundation: Slab
- Roof: Composition
Condition
- Year built: 2019
Utilities & green energy
- Sewer: Aerobic Septic, Septic Tank
- Water: Community/Coop, Water Tap Paid
- Utilities for property: Electricity Available, Electricity Connected, None, Septic Available, Water Available
Community & HOA
Community
- Features: Boat Facilities, Clubhouse, Dock, Fitness Center, Fishing, Lake, Marina, Park, Pool, Gated
- Security: Gated Community, Smoke Detector(s)
- Subdivision: The Shores On Richland Chamb
HOA
- Has HOA: Yes
- Amenities included: Maintenance Front Yard
- Services included: Maintenance Grounds, Maintenance Structure
- HOA fee: $950 annually
- HOA name: PMI Alliance
- HOA phone: 000-000-0000
Location
- Region: Corsicana
Financial & listing details
- Tax assessed value: $516,110
- Annual tax amount: $6,017
- Date on market: 6/20/2024
- Cumulative days on market: 10 days
- Listing terms: Cash,Conventional,FHA,VA Loan
- Electric utility on property: Yes
- Road surface type: Asphalt
Price history
| Date | Event | Price |
|---|---|---|
| 8/8/2024 | Sold | -- |
Source: NTREIS #20649041 Report a problem | ||
| 7/15/2024 | Pending sale | $585,000$266/sqft |
Source: NTREIS #20649041 Report a problem | ||
| 7/1/2024 | Contingent | $585,000$266/sqft |
Source: NTREIS #20649041 Report a problem | ||
| 6/20/2024 | Listed for sale | $585,000+58.5%$266/sqft |
Source: NTREIS #20649041 Report a problem | ||
| 1/25/2021 | Sold | -- |
Source: Agent Provided Report a problem | ||
| 1/14/2021 | Pending sale | $369,000$168/sqft |
Source: RE/MAX Lakeside Dreams #14477098 Report a problem | ||
| 11/27/2020 | Listed for sale | $369,000$168/sqft |
Source: RE/MAX of Corsicana #14477098 Report a problem | ||
Public tax history
| Year | Property taxes | Tax assessment |
|---|---|---|
| 2025 | $6,459 +0.9% | $516,110 +7.4% |
| 2024 | $6,402 +27.7% | $480,634 +22.5% |
| 2023 | $5,012 | $392,458 +10% |
| 2022 | -- | $356,780 +13.2% |
| 2021 | -- | $315,282 +10% |
| 2020 | -- | $286,620 +2929.8% |
| 2019 | -- | $9,460 +5.2% |
| 2017 | -- | $8,990 -70% |
| 2016 | -- | $30,000 |
| 2015 | -- | $30,000 |
Find assessor info on the county website
Neighborhood: 75109
Nearby homes
- $--0.51 Acres435 Waters Edge Dr #L, Corsicana, TX 75109Off Market

- $100,0001.023 Acres119 Boat Slip #A11, Corsicana, TX 75109Lot/Land

- $--1.015 Acres72 & Bs B8 Clubhouse Dr, Corsicana, TX 75109Sold

- $--1.015 AcresL-71 Clubhouse Dr, Corsicana, TX 75109Sold
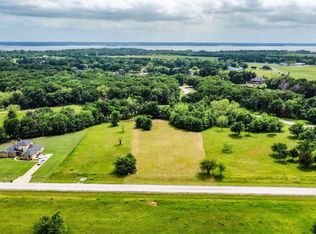
- $420,1005 bd3 ba2.2k sqft320 Clubhouse Dr, Corsicana, TX 75109Off Market
- $--4 bd4 ba2.7k sqft310 Clubhouse Dr, Corsicana, TX 75109Sold
- $94,9000.558 Acres442 Waters Edge Dr, Corsicana, TX 75109Lot/Land
- $--2.015 AcresLOT 69 Clubhouse Dr, Corsicana, TX 75109Sold
Nearby schools
GreatSchools rating
- 6/10Mildred Elementary SchoolGrades: PK-5Distance: 8.7 mi
- 6/10Mildred High SchoolGrades: 6-12Distance: 8.7 mi
Schools provided by the listing agent
- Elementary: Mildred
- Middle: Mildred
- High: Mildred
- District: Mildred ISD
Source: NTREIS. This data may not be complete. We recommend contacting the local school district to confirm school assignments for this home.
Get a cash offer in 3 minutes
Find out how much your home could sell for in as little as 3 minutes with a no-obligation cash offer.
Estimated market value
$607,900
Get a cash offer in 3 minutes
Find out how much your home could sell for in as little as 3 minutes with a no-obligation cash offer.
Estimated market value
$607,900
- Texas
- Navarro County
- Corsicana
- 75109
- 733 Waters Edge Dr
Nearby cities
Nearby zip codes
Other Corsicana Topics
