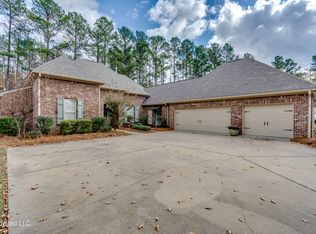
Welcome to this beautiful 5 bed 4 bath home in the First Colony Subdivision located in the Germantown School District. From the inviting brick exterior & mature landscaping to the spacious interior, this home offers timeless style, functionality & plenty of room for everyday living & entertaining. Inside, gleaming hardwood floors flow throughout the main living areas, creating a warm & cohesive feel. The spacious living room features a beautiful fireplace & opens seamlessly to the kitchen & dining areas. Large windows fill the space with natural light while providing views of the lush backyard. The well appointed kitchen is the heart of the home, featuring abundant white cabinetry, granite countertops, a large island for seating, stainless steel appliances, glass front cabinets & a charming decorative backsplash. The open concept design makes entertaining & family gatherings effortless. The home offers generously sized bedrooms & 4 baths providing flexibility for family, guests or a home office. The primary living spaces open to a beautifully landscaped backyard offering a peaceful outdoor setting. The covered back porch with space for cooking, dining & relaxing. With its spacious floorplan, abundant natural light, beautiful hardwood floors, classic brick architecture & sought after First Colony location, this home offers exceptional opportunity. Call your REALTOR today for a private showing!
Active
$619,900
310 Colony Ct, Madison, MS 39110
5beds
3,030sqft
Residential, Single Family Residence
Built in 2019
0.42 Acres Lot
$604,900 Zestimate®
$205/sqft
$53/mo HOA
What's special
Gleaming hardwood floorsBeautifully landscaped backyardSpacious floorplanSpacious interiorLarge island for seatingBeautiful fireplaceAbundant natural light
- 2 days
- 381
- 19
Zillow last checked:
Listing updated:
Listed by:
Laci Pittman 601-573-4748,
The Pittman Agency 601-573-4748
Source: MLS United,MLS#: 4160483
Facts & features
Interior
Bedrooms & bathrooms
- Bedrooms: 5
- Bathrooms: 4
- Full bathrooms: 4
Heating
- Central, Natural Gas
Cooling
- Ceiling Fan(s), Central Air
Appliances
- Included: Dishwasher, Disposal, Gas Cooktop, Ice Maker, Microwave, Stainless Steel Appliance(s)
- Laundry: Electric Dryer Hookup, Inside, Laundry Room, Main Level, Sink, Washer Hookup
Features
- Ceiling Fan(s), Crown Molding, Double Vanity, Entrance Foyer, High Ceilings, Kitchen Island, Open Floorplan, Pantry, Primary Downstairs, Storage, Walk-In Closet(s), Granite Counters
- Flooring: Ceramic Tile, Wood
- Doors: Insulated
- Windows: Insulated Windows, Vinyl
- Has fireplace: Yes
- Fireplace features: Gas Log, Living Room, Outside
Interior area
- Total structure area: 3,030
- Total interior livable area: 3,030 sqft
Video & virtual tour
Property
Parking
- Total spaces: 3
- Parking features: Driveway, Concrete
- Garage spaces: 3
- Has uncovered spaces: Yes
Features
- Levels: Two
- Stories: 2
- Patio & porch: Porch, Rear Porch
- Exterior features: Garden, Lighting, See Remarks
- Fencing: Back Yard,Wood,Fenced
- Has view: Yes
- Waterfront features: None
Lot
- Size: 0.42 Acres
- Features: Cul-De-Sac, Few Trees, Front Yard, Landscaped, Views
Details
- Parcel number: 082d194880000
- Zoning description: General Residential
Construction
Type & style
- Home type: SingleFamily
- Architectural style: Traditional
- Property subtype: Residential, Single Family Residence
Materials
- Brick
- Foundation: Slab
- Roof: Shingle
Condition
- Move In Ready
- New construction: No
- Year built: 2019
Utilities & green energy
- Sewer: Public Sewer
- Water: Public
- Utilities for property: Cable Available, Electricity Connected, Natural Gas Connected, Water Connected
Community & HOA
Community
- Features: Other
- Subdivision: First Colony
HOA
- Has HOA: Yes
- Services included: Maintenance Grounds
- HOA fee: $636 annually
Location
- Region: Madison
Financial & listing details
- Price per square foot: $205/sqft
- Tax assessed value: $374,090
- Annual tax amount: $4,035
- Date on market: 8/26/2026
- Electric utility on property: Yes
Estimated market value
$604,900
$575,000 - $635,000
$3,528/mo
Price history
| Date | Event | Price |
|---|---|---|
| 8/26/2026 | Listed for sale | $619,900+6%$205/sqft |
Source: MLS United #4160483 Report a problem | ||
| 5/2/2025 | Sold | -- |
Source: MLS United #4108431 Report a problem | ||
| 4/3/2025 | Pending sale | $585,000$193/sqft |
Source: MLS United #4108431 Report a problem | ||
| 3/31/2025 | Listed for sale | $585,000+31.5%$193/sqft |
Source: MLS United #4108431 Report a problem | ||
| 3/19/2020 | Sold | -- |
Source: MLS United #1323788 Report a problem | ||
| 2/29/2020 | Pending sale | $445,000$147/sqft |
Source: LeDoux Properties, LLC #323788 Report a problem | ||
| 9/9/2019 | Listed for sale | $445,000$147/sqft |
Source: LEDOUX PROPERTIES, LLC #323788 Report a problem | ||
Public tax history
| Year | Property taxes | Tax assessment |
|---|---|---|
| 2024 | $3,990 -7% | $37,409 |
| 2023 | $4,290 | $37,409 |
| 2022 | $4,290 +6.2% | $37,409 +4.3% |
| 2021 | $4,041 +792% | $35,865 +697% |
| 2020 | $453 | $4,500 |
| 2019 | $453 | $4,500 |
| 2018 | $453 | $4,500 |
| 2017 | $453 | $4,500 |
Find assessor info on the county website
Monthly payment
Est. payment
Payment breakdown
Explore the cost of this home by adjusting the details. Changes won't be saved.Climate risks
Neighborhood: Gluckstadt
Nearby schools
Schools provided by the listing agent
- Elementary: Mannsdale
- Middle: Germantown Middle
- High: Germantown
Source: MLS United. This data may not be complete. We recommend contacting the local school district to confirm school assignments for this home.
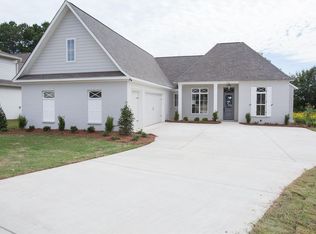

Similar homes
- $619,9004 bd4 ba3.3k sqft115 Chartres Dr, Madison, MS 39110For Sale
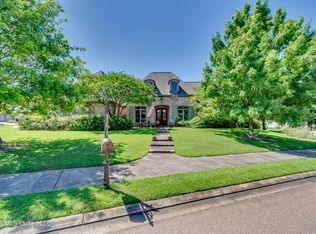 MLS ID #4152858, Mandy Gardner, Maselle & Associates Inc. MLS United
 - $625,0004 bd3 ba2.4k sqft107 Germantown Rd, Madison, MS 39110For Sale
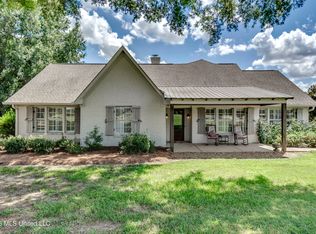 MLS ID #4159048, Ann Prewitt, Ann Prewitt and Associates. MLS United
 - $449,9004 bd3 ba2.4k sqft104 Hawks Nest Cv, Madison, MS 39110For Sale
 MLS ID #4160387, Tori Heard, BHHS Gateway Real Estate. MLS United
 - $629,9003 bd4 ba3.6k sqft176 Northshore Blvd, Madison, MS 39110For Sale
 MLS ID #4129600, Jill Davis, Hometown Property Group. MLS United
