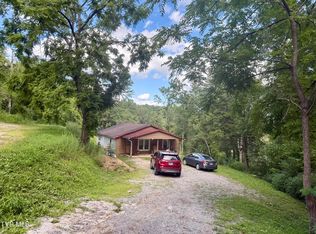
Discover the perfect blend of classic charm and comfortable living in this 3-bedroom, 2-bathroom home nestled in the heart of Roan Mountain'. With 1,192 square feet of thoughtfully designed living space, this residence offers an inviting open floor plan that seamlessly connects the living room, kitchen, and entry foyer - ideal for modern family living and entertaining.
The interior showcases original hardwood floors that add timeless character throughout the main level. A spacious upstairs bonus area provides versatility as a home office, playroom, or additional living space, while the open-concept design maximizes flow and natural light. Two full bathrooms ensure convenience for the entire family.
Outside, you'll find a charming wrap-around porch where you can enjoy your morning coffee while taking in the peaceful mountain surroundings. The home sits on a level lot measuring 75 by 166 feet, providing plenty of yard space. A detached garage (26x12) and utility building (8x12) offer ample storage options, and the concrete basement provides additional storage or workshop potential.
Pending
$94,900
310 Conway St, Roan Mountain, TN 37687
3beds
1,192sqft
Single Family Residence, Residential
Built in 1949
0.29 Acres Lot
$89,800 Zestimate®
$80/sqft
$-- HOA
What's special
Charming wrap-around porchPeaceful mountain surroundings
- 264 days
- 362
- 16
Zillow last checked:
Listing updated:
Listed by:
David Collins 423-335-3078,
Collins & Co. Realtors & Auctioneers 423-543-5741
Source: TVRMLS,MLS#: 9989871
Facts & features
Interior
Bedrooms & bathrooms
- Bedrooms: 3
- Bathrooms: 2
- Full bathrooms: 2
Heating
- None
Cooling
- None
Appliances
- Included: Refrigerator
- Laundry: Electric Dryer Hookup, Washer Hookup
Features
- Flooring: Hardwood
- Windows: Insulated Windows
- Basement: Concrete
Interior area
- Total structure area: 2,288
- Total interior livable area: 1,192 sqft
Property
Parking
- Total spaces: 1
- Parking features: Detached
- Garage spaces: 1
Lot
- Size: 0.29 Acres
- Dimensions: 75' x 168'
- Topography: Level
Details
- Parcel number: 099d B 007.00
- Zoning: Residential
- Special conditions: In Foreclosure
Construction
Type & style
- Home type: SingleFamily
- Architectural style: Cottage
- Property subtype: Single Family Residence, Residential
Materials
- Vinyl Siding
- Roof: Asphalt
Condition
- Fixer
- New construction: No
- Year built: 1949
Utilities & green energy
- Water: Well
Community & HOA
Community
- Subdivision: Unknown
HOA
- Has HOA: No
Location
- Region: Roan Mountain
Financial & listing details
- Price per square foot: $80/sqft
- Tax assessed value: $41,800
- Annual tax amount: $228
- Date on market: 7/3/2026
- Listing terms: Cash
Estimated market value
$89,800
$85,000 - $94,000
$1,641/mo
Price history
| Date | Event | Price |
|---|---|---|
| 1/25/2023 | Sold | $155,000+3.3%$130/sqft |
Source: Public Record Report a problem | ||
| 12/28/2022 | Pending sale | $150,000$126/sqft |
Source: Owner Report a problem | ||
| 9/29/2022 | Listed for sale | $150,000+24.5%$126/sqft |
Source: Owner Report a problem | ||
| 11/3/2020 | Sold | $120,500-3.6%$101/sqft |
Source: TVRMLS #9912927 Report a problem | ||
| 9/11/2020 | Listed for sale | $125,000+594.4%$105/sqft |
Source: Debby Gibson Real Estate #9912927 Report a problem | ||
| 2/7/1995 | Sold | $18,000$15/sqft |
Source: Public Record Report a problem | ||
Public tax history
| Year | Property taxes | Tax assessment |
|---|---|---|
| 2025 | $228 -66.7% | $10,450 -66.7% |
| 2024 | $685 | $31,400 |
| 2023 | $685 +7.4% | $31,400 |
| 2022 | $637 | $31,400 |
| 2021 | -- | $31,400 +26.9% |
| 2020 | $611 | $24,750 |
| 2019 | $611 | $24,750 |
| 2018 | $611 +0.1% | $24,750 |
| 2017 | $611 +0.8% | $24,750 |
| 2016 | $606 -0.1% | $24,750 |
| 2015 | $606 +20.7% | $24,750 +20.7% |
| 2014 | $502 +5.2% | $20,500 +0% |
| 2013 | $478 +8.4% | $20,497 |
| 2012 | $441 -0.1% | $20,497 |
| 2011 | $441 -5.6% | $20,497 |
| 2010 | $467 +16% | $20,497 +16% |
| 2009 | $403 +2.7% | $17,676 |
| 2008 | $392 +5.7% | $17,676 |
| 2007 | $371 | $17,676 |
| 2006 | $371 -18% | $17,676 |
| 2005 | $453 +21.9% | $17,676 +21.9% |
| 2004 | $371 +15.3% | $14,503 |
| 2002 | $322 | $14,503 |
| 2001 | -- | $14,503 -75% |
| 2000 | -- | $58,013 |
Find assessor info on the county website
Monthly payment
Est. payment
Payment breakdown
Explore the cost of this home by adjusting the details. Changes won't be saved.Climate risks
Neighborhood: 37687
Nearby schools
Schools provided by the listing agent
- Elementary: Cloudland
- Middle: Cloudland
- High: Cloudland
Source: TVRMLS. This data may not be complete. We recommend contacting the local school district to confirm school assignments for this home.
Similar homes
- $85,0003 bd1 ba1.2k sqft119 Loveless Rd, Elizabethton, TN 37643For Sale
 MLS ID #10001323, Jenn Ireson. TVRMLS
 - $58,0002 bd1 ba840 sqft117 Ben Ashley Ln, Roan Mountain, TN 37687For Sale
 MLS ID #10000503, Janelle Jones. TVRMLS
 - $99,0002 bd1 ba1.3k sqft70 Pitman Rd, Bakersville, NC 28705For Sale

 MLS ID #4424167, Dan Demers, Sell Your Home Services. Canopy MLS as distributed by MLS GRID
 - $99,9002 bd1 ba1.1k sqft116 J C Vines Rd, Hampton, TN 37658For Sale
 MLS ID #9984906, Tammie Jones. TVRMLS
