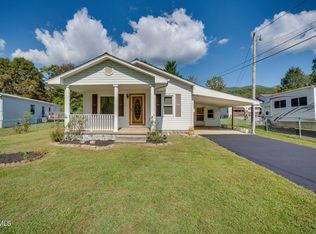
Welcome to 113 Liberty Hollow Rd, a well-kept 2-bedroom, 2-bath manufactured home on its own level lot in Carter County's Unaka community. You arrive at a covered front porch with a metal roof and wood railings, a comfortable spot for morning coffee under the mature shade trees. Inside, the open living area has laminate flooring, crown molding, a ceiling fan, and an oak front door with a leaded-glass oval insert. The living room flows into the dining area and a kitchen with oak cabinetry, glass-front upper cabinets, a peninsula with seating space, a stainless side-by-side refrigerator, a stainless electric range, and a dishwasher. A split floor plan gives each bedroom its own privacy. The primary suite has a walk-in closet and double doors that open to a spacious en suite bath with a large walk-in shower, tile flooring, and a single vanity. The second bedroom sits at the opposite end next to the second full bath and works well as a guest room, office, or hobby space. A separate laundry room with its own exterior door makes a handy side entry. Outside, the home has a metal roof and a covered storage structure, all on a pretty lot that offers pretty mountain views. Public water, public electric, and paved road frontage. Unaka Elementary is under a mile away, annual county taxes are low, and Elizabethton's shopping and dining are a short drive. Schedule your showing today. All info given deemed reliable but not guaranteed. Info taken from seller and tax data. Buyers and buyers agent should verify all info given.
For sale
$139,900
113 Liberty Hollow Rd, Elizabethton, TN 37643
2beds
1,056sqft
Single Family Residence, Residential, Manufactured Home
Built in 1990
7,840 Square Feet Lot
$136,000 Zestimate®
$132/sqft
$-- HOA
What's special
Metal roofKitchen with oak cabinetryStainless side-by-side refrigeratorTile flooringLaminate flooringGlass-front upper cabinetsCeiling fan
- 4 hours
- 81
- 6
Zillow last checked:
Listing updated:
Listed by:
David Collins 423-335-3078,
Collins & Co. Realtors & Auctioneers 423-543-5741
Source: TVRMLS,MLS#: 10001453
Facts & features
Interior
Bedrooms & bathrooms
- Bedrooms: 2
- Bathrooms: 2
- Full bathrooms: 2
Primary bedroom
- Level: First
- Area: 180
- Dimensions: 15 x 12
Bedroom 2
- Level: First
Kitchen
- Level: First
- Area: 195
- Dimensions: 15 x 13
Laundry
- Level: First
Living room
- Level: First
- Area: 240
- Dimensions: 16 x 15
Heating
- Central, Electric
Cooling
- Ceiling Fan(s), Central Air, Heat Pump
Appliances
- Included: Dryer, Electric Range, Refrigerator
- Laundry: Electric Dryer Hookup, Washer Hookup
Features
- Eat-in Kitchen, Walk-In Closet(s)
- Flooring: Laminate, Tile, Vinyl
- Windows: Insulated Windows
Interior area
- Total structure area: 1,056
- Total interior livable area: 1,056 sqft
Property
Parking
- Parking features: Driveway
- Has uncovered spaces: Yes
Features
- Levels: One
- Stories: 1
- Patio & porch: Covered, Deck, Porch
- Fencing: Back Yard,Full
- Has view: Yes
- View description: Mountain(s)
Lot
- Size: 7,840 Square Feet
- Dimensions: 115 x 97
- Topography: Level
Details
- Additional structures: Shed(s)
- Parcel number: 023b D 006.01
- Zoning: Residential
Construction
Type & style
- Home type: MobileManufactured
- Architectural style: Other
- Property subtype: Single Family Residence, Residential, Manufactured Home
Materials
- Frame, Vinyl Siding
- Foundation: Pillar/Post/Pier
- Roof: Metal
Condition
- Above Average
- New construction: No
- Year built: 1990
Utilities & green energy
- Sewer: Septic Tank
- Water: Public
- Utilities for property: Cable Available
Community & HOA
Community
- Subdivision: Unknown
HOA
- Has HOA: No
Location
- Region: Elizabethton
Financial & listing details
- Price per square foot: $132/sqft
- Tax assessed value: $27,900
- Annual tax amount: $152
- Date on market: 9/28/2026
- Listing terms: Cash,Conventional
- Body type: Single Wide
Estimated market value
$136,000
$129,000 - $143,000
Not available
Price history
| Date | Event | Price |
|---|---|---|
| 9/28/2026 | Listed for sale | $139,900-11.5%$132/sqft |
Source: TVRMLS #10001453 Report a problem | ||
| 9/21/2026 | Listing removed | $158,000$150/sqft |
Source: TVRMLS #9999308 Report a problem | ||
| 9/9/2026 | Price change | $158,000-1.3%$150/sqft |
Source: TVRMLS #9999308 Report a problem | ||
| 8/15/2026 | Price change | $160,000-13.5%$152/sqft |
Source: TVRMLS #9999308 Report a problem | ||
| 8/9/2026 | Listed for sale | $185,000+131.3%$175/sqft |
Source: TVRMLS #9999308 Report a problem | ||
| 8/26/2025 | Sold | $80,000+255.6%$76/sqft |
Source: TVRMLS #9982737 Report a problem | ||
| 5/4/2017 | Sold | $22,500$21/sqft |
Source: Public Record Report a problem | ||
Public tax history
| Year | Property taxes | Tax assessment |
|---|---|---|
| 2025 | $152 | $6,975 |
| 2024 | $152 | $6,975 |
| 2023 | $152 +7.4% | $6,975 |
| 2022 | $142 | $6,975 +1.1% |
| 2021 | -- | $6,900 +69.3% |
| 2020 | $101 | $4,075 |
| 2019 | $101 | $4,075 |
| 2018 | $101 -0.3% | $4,075 |
| 2017 | $101 +1% | $4,075 |
| 2016 | $100 +0.2% | $4,075 |
| 2015 | $100 -17.7% | $4,075 -17.7% |
| 2014 | $121 +5.6% | $4,950 +0.4% |
| 2013 | $115 +8.4% | $4,928 |
| 2012 | $106 -0.1% | $4,928 |
| 2011 | $106 -5.6% | $4,928 |
| 2010 | $112 -18% | $4,928 -18% |
| 2009 | $137 +2.7% | $6,010 |
| 2008 | $133 +5.7% | $6,010 |
| 2007 | $126 | $6,010 |
| 2006 | $126 -18% | $6,010 |
| 2005 | $154 +34.8% | $6,010 +34.8% |
| 2004 | $114 +15.3% | $4,457 |
| 2002 | $99 | $4,457 |
| 2001 | -- | $4,457 -74.5% |
| 2000 | -- | $17,465 |
Find assessor info on the county website
Monthly payment
Climate risks
Neighborhood: 37643
Nearby schools
Schools provided by the listing agent
- Elementary: Unaka
- Middle: Hunter
- High: Unaka
Source: TVRMLS. This data may not be complete. We recommend contacting the local school district to confirm school assignments for this home.
- $183,0003 bd1 ba1.1k sqft119 Liberty Hollow Rd, Elizabethton, TN 37643Sold
- $240,500-- bd-- ba684 sqft109 Liberty Hollow Rd, Elizabethton, TN 37643Off Market
- $172,700-- bd1 ba1.1k sqft100 Audie Hardin Rd, Elizabethton, TN 37643Off Market
- $284,700-- bd1 ba1.5k sqft121 Liberty Hollow Rd, Elizabethton, TN 37643Off Market
Similar homes
- $85,0003 bd1 ba1.2k sqft119 Loveless Rd, Elizabethton, TN 37643For Sale
 MLS ID #10001323, Jenn Ireson. TVRMLS
 - $149,0002 bd1 ba857 sqft806 Beech St, Elizabethton, TN 37643For Sale
 MLS ID #9996972, Dale Slivka. TVRMLS
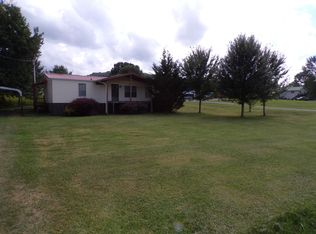
 - $145,0003 bd2 ba1.1k sqft1838 Of Hwy #133, Shady Valley, TN 37688For Sale
 MLS ID #9956591, Elizabeth Cornett. TVRMLS
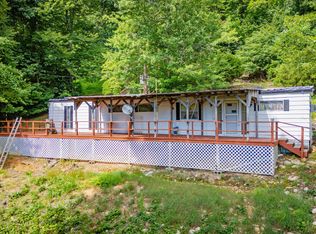
 - $115,0003 bd2 ba720 sqftTank Rd, Butler, TN 37640For Sale
 MLS ID #9993044, Andrea Pendleton. TVRMLS
 - $164,9002 bd1 ba864 sqft158 Fuller St, Bristol, VA 24201For Sale
 MLS ID #112075, Denise Blevins, eXp Realty. SWVAR
