Tucked on 0.89 unrestricted acres in Mountain City with a branch along the eastern boundary, this 2-bedroom, 2-full-bath cabin-style home offers warm wood character inside. Built in 2003 with a metal roof and covered front porch with ramp access, the interior features tongue-and-groove wood walls and ceilings, built-in shelving, and brand-new wood-look plank flooring across the main living area and main-level bedroom. Upstairs offers a spacious all-wood loft bedroom with wide-plank wood floors and a large walk-in closet. Two full baths sit on the main level--one with a walk-in shower and the second with a tub/shower combo and laundry. Refrigerator, washer, dryer, range, and exterior kerosene tank all convey, along with an attached porch storage room and detached storage shed. Deeded spring water rights and 20' right-of-way access. No HOA!
For sale
$119,900
1878 Stout Branch Rd, Mountain City, TN 37683
2beds
1,075sqft
Single Family Residence, Residential
Built in 2003
0.89 Acres Lot
$-- Zestimate®
$112/sqft
$-- HOA
What's special
Detached storage shedAttached porch storage roomSpacious all-wood loft bedroomMetal roofLarge walk-in closetWide-plank wood floorsWarm wood character inside
- 11 days
- 2,236
- 258
Likely to sell faster than
Zillow last checked:
Listing updated:
Listed by:
Jackson Yates 828-963-0899,
Allen Yates Realty 828-264-5960
Source: TVRMLS,MLS#: 10003039
Facts & features
Interior
Bedrooms & bathrooms
- Bedrooms: 2
- Bathrooms: 2
- Full bathrooms: 2
Primary bedroom
- Level: First
Bedroom 2
- Level: Second
Bathroom 1
- Level: First
Bathroom 2
- Level: First
Kitchen
- Level: First
Laundry
- Level: First
Living room
- Level: First
Heating
- Electric, Kerosene, Space Heater
Cooling
- Window Unit(s)
Appliances
- Included: Dryer, Electric Range, Refrigerator, Washer
- Laundry: Electric Dryer Hookup, Washer Hookup
Features
- Built-in Features, Walk-In Closet(s)
- Flooring: Hardwood, Luxury Vinyl, Plank, Vinyl
Interior area
- Total structure area: 1,075
- Total interior livable area: 1,075 sqft
Property
Parking
- Parking features: Driveway, Gravel
- Has uncovered spaces: Yes
Features
- Levels: Two
- Stories: 2
- Patio & porch: Covered, Front Porch, Porch
- Has view: Yes
- View description: Creek/Stream
- Has water view: Yes
- Water view: Creek/Stream
Lot
- Size: 0.89 Acres
- Topography: Rolling Slope
Details
- Additional structures: Outbuilding, Shed(s), Storage
- Parcel number: 077 00806 000
- Zoning: NA
Construction
Type & style
- Home type: SingleFamily
- Architectural style: Cabin
- Property subtype: Single Family Residence, Residential
Materials
- Wood Siding
- Foundation: Pillar/Post/Pier
- Roof: Metal
Condition
- Average,Below Average
- New construction: No
- Year built: 2003
Utilities & green energy
- Sewer: Septic Tank
- Water: Spring
Community & HOA
Community
- Subdivision: Not In Subdivision
HOA
- Has HOA: No
Location
- Region: Mountain City
Financial & listing details
- Price per square foot: $112/sqft
- Tax assessed value: $71,400
- Annual tax amount: $394
- Date on market: 11/6/2026
- Listing terms: Cash,Conventional
Estimated market value
Not available
Estimated sales range
Not available
$1,408/mo
Price history
| Date | Event | Price |
|---|---|---|
| 11/6/2026 | Listed for sale | $119,900+2897.5%$112/sqft |
Source: TVRMLS #10003039 Report a problem | ||
| 1/17/2014 | Sold | $4,000$4/sqft |
Source: Public Record Report a problem | ||
Public tax history
| Year | Property taxes | Tax assessment |
|---|---|---|
| 2025 | $394 | $17,850 |
| 2024 | $394 | $17,850 |
| 2023 | $394 +22.1% | $17,850 |
| 2022 | $323 | $17,850 |
| 2021 | -- | $17,850 +9.5% |
| 2020 | $334 | $16,300 |
| 2019 | $334 +20.3% | $16,300 +20.3% |
| 2018 | $278 -0.1% | $13,550 |
| 2017 | $278 | $13,550 |
| 2016 | $278 +13.3% | $13,550 |
| 2015 | $245 +2.7% | $13,550 +2.7% |
| 2014 | $239 -0.1% | $13,200 -0.1% |
| 2013 | $239 +2.3% | $13,219 |
| 2012 | $234 | $13,219 |
| 2011 | $234 | $13,219 |
| 2010 | -- | $13,219 +16.3% |
| 2009 | $231 | $11,364 |
| 2008 | $231 | $11,364 |
| 2007 | $231 | $11,364 |
| 2006 | $231 -22.2% | $11,364 |
| 2005 | $297 +14.4% | $11,364 +14.4% |
| 2004 | $259 +8.8% | $9,932 |
| 2002 | $238 | $9,932 +436.9% |
| 2001 | -- | $1,850 -75% |
| 2000 | -- | $7,400 |
Find assessor info on the county website
Monthly payment
Est. payment
Payment breakdown
Explore the cost of this home by adjusting the details. Changes won't be saved.Climate risks
Neighborhood: 37683
Nearby schools
Schools provided by the listing agent
- Elementary: Roan Creek
- Middle: Johnson Co
- High: Johnson Co
Source: TVRMLS. This data may not be complete. We recommend contacting the local school district to confirm school assignments for this home.
- $151,300-- bd1 ba1.1k sqft1924 Stout Branch Rd, Mountain City, TN 37683Off Market
- $19,900-- bd-- ba-- sqftStout Branch Rd, Mountain city, TN 37683Sold
- $224,200-- bd2 ba936 sqft2000 Stout Branch Rd, Mountain City, TN 37683Off Market
- $12,0002 bd3 ba1.4k sqft1925 Stout Branch Rd, Mountain City, TN 37683Off Market

Similar homes
- $140,0003 bd3 ba1.1k sqft604 Mining Ridge Rd, Mountain City, TN 37683For Sale
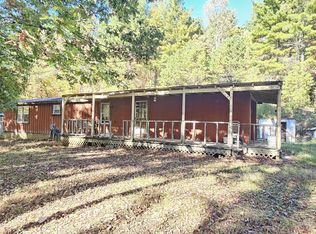 MLS ID #10002726, Tito Micucci. TVRMLS
- $119,9002 bd1 ba700 sqft368 Little Dry Run Road, Butler, TN 37640For Sale
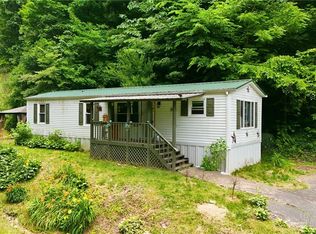 MLS ID #262901, Brian Chapman. High Country AOR
- $79,9002 bd1 ba672 sqft3510 Highway 421 N, Mountain City, TN 37683For Sale
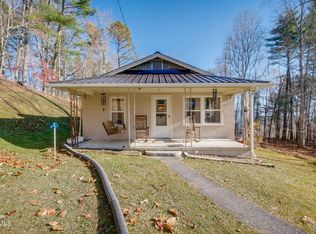 MLS ID #10002345, David Collins. TVRMLS
- $129,9953 bd1 ba1.1k sqft6910 Highway 91 N, Laurel Bloomery, TN 37680For Sale
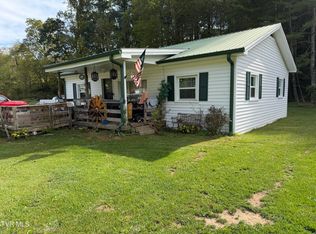 MLS ID #10001695, James Bonifacino. TVRMLS
