Spacious 3,200 sq ft multi-level home offering a rare combination of flexibility, durability, and income potential. Built with solid concrete block and brick construction, this property has been renovated and updated throughout all three levels over the years. The versatile layout can easily adapt to a variety of needs, whether for owner-occupants, multi-generational living, or investment purposes. Existing tenants provide immediate rental income, while the home's unique floor plan offers future owners multiple configuration options.
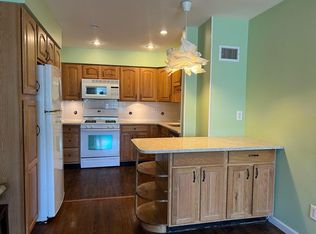
Features include updated kitchens with quartz countertops, hardwood and laminate flooring, a modern third-floor living space, abundant storage, private parking, and a backyard with garden space. Unlike many homes built with traditional wood-frame construction, this property offers the strength and longevity of masonry construction while maintaining the flexibility to evolve with changing needs. A truly unique property with endless possibilities.
For sale
$1,299,000
310 Delaware Avenue, Staten Island, NY 10305
6beds
3,200sqft
Duplex, Multi Family
Built in 1975
-- sqft lot
$-- Zestimate®
$406/sqft
$-- HOA
What's special
Modern third-floor living spacePrivate parkingBackyard with garden spaceAbundant storageHardwood and laminate flooring
- 134 days
- 289
- 6
Zillow last checked:
Listing updated:
Listed by:
Greene Realty Group 888-278-5840,
Derek J. Greene 860-560-1006
Source: OneKey® MLS as distributed by MLS GRID,MLS#: 1006740
Facts & features
Interior
Bedrooms & bathrooms
- Bedrooms: 6
- Bathrooms: 5
- Full bathrooms: 5
Heating
- ENERGY STAR Qualified Equipment, Heat Pump, Hot Air, Natural Gas, Radiant Floor
Cooling
- Ductless, ENERGY STAR Qualified Equipment
Appliances
- Laundry: Washer Hookup
Features
- First Floor Full Bath, Eat-in Kitchen, Entrance Foyer, Formal Dining, High Ceilings, In-Law Floorplan, Kitchen Island, Natural Woodwork, Open Kitchen, Original Details, Primary Bathroom, Quartz/Quartzite Counters, Recessed Lighting, Soaking Tub, Storage
- Flooring: Ceramic Tile, Combination, Hardwood, Laminate, Wood
- Windows: ENERGY STAR Qualified Windows, New Windows, Skylight(s)
Interior area
- Total structure area: 3,200
- Total interior livable area: 3,200 sqft
Property
Parking
- Total spaces: 2
- Parking features: Driveway, Electric Vehicle Charging Station(s), Garage, Private
- Garage spaces: 1
- Has uncovered spaces: Yes
Features
- Exterior features: Balcony, Garden, Lighting
- Fencing: Back Yard
Lot
- Size: 2,373 Square Feet
- Features: Back Yard, Garden
Details
- Parcel number: 5033370019
- Special conditions: None
Construction
Type & style
- Home type: MultiFamily
- Property subtype: Duplex, Multi Family
- Attached to another structure: Yes
Materials
- Block, Brick
- Foundation: Slab
Condition
- Updated/Remodeled
- Year built: 1975
- Major remodel year: 2022
Utilities & green energy
- Gas: Separate Gas Meters: 2
- Sewer: Public Sewer
- Water: Public
- Utilities for property: Natural Gas Connected, Sewer Connected, Trash Collection Public, Water Connected
Community & HOA
Community
- Security: Smoke Detector(s)
Location
- Region: Staten Island
Financial & listing details
- Price per square foot: $406/sqft
- Tax assessed value: $67,500
- Annual tax amount: $7,531
- Date on market: 6/3/2026
- Cumulative days on market: 135 days
- Listing agreement: Exclusive Agency
- Listing terms: Conventional
- Inclusions: Shed
Estimated market value
Not available
Estimated sales range
Not available
Not available
Price history
| Date | Event | Price |
|---|---|---|
| 6/3/2026 | Listed for sale | $1,299,000+471%$406/sqft |
Source:  OneKey® MLS as distributed by MLS GRID #1006740 Report a problem OneKey® MLS as distributed by MLS GRID #1006740 Report a problem | ||
| 5/10/1999 | Sold | $227,500$71/sqft |
Source: Public Record Report a problem | ||
Public tax history
| Year | Property taxes | Tax assessment |
|---|---|---|
| 2025 | $7,531 +0.7% | $67,500 -4.3% |
| 2024 | $7,475 | $70,500 -14.9% |
| 2023 | -- | $82,860 +22% |
| 2022 | -- | $67,920 +18.9% |
| 2021 | -- | $57,120 +5.8% |
| 2020 | $6,614 +0.8% | $54,000 +15.1% |
| 2019 | $6,565 | $46,920 +60.4% |
| 2018 | -- | $29,258 +6% |
| 2017 | $5,627 +8.1% | $27,602 +6% |
| 2016 | $5,206 | $26,040 -10% |
| 2015 | $5,206 -6.2% | $28,920 |
| 2014 | $5,550 | $28,920 |
| 2013 | -- | $28,920 -2% |
| 2012 | -- | $29,510 +6% |
| 2011 | -- | $27,840 +6% |
| 2010 | -- | $26,265 |
| 2009 | -- | $26,265 +0.8% |
| 2008 | -- | $26,067 +6% |
| 2007 | -- | $24,592 +6% |
| 2006 | -- | $23,200 +6% |
| 2005 | -- | $21,888 |
| 2004 | -- | $21,888 +0.8% |
| 2003 | -- | $21,723 +6% |
| 2002 | -- | $20,494 +6% |
| 2001 | -- | $19,334 +6% |
| 2000 | -- | $18,240 |
Find assessor info on the county website
Monthly payment
Climate risks
Neighborhood: Dongan Hills
Nearby schools
Schools provided by the listing agent
- Elementary: Ps 52 John C Thompson
- Middle: Is 2 George L Egbert
- High: New Dorp High School
Source: OneKey® MLS as distributed by MLS GRID. This data may not be complete. We recommend contacting the local school district to confirm school assignments for this home.
- $--2 bd2 ba1.2k sqft310 Delaware Ave FLOOR 2, Staten Island, NY 10305Off Market
- $--2 bd2 ba1.1k sqft310 Delaware Ave FLOOR 3, Staten Island, NY 10305Off Market

- $932,700-- bd-- ba1.9k sqft312 Delaware Ave, Staten Island, NY 10305Off Market
- $868,1003 bd1 ba1.4k sqft308 Delaware Ave, Staten Island, NY 10305Off Market

Similar homes
- $1,299,0005 bd3 ba1.9k sqft5 Bartow St, Staten Island, NY 10306For Sale
 MLS ID #2601923, Noha Elashram, Listing by: Tom Crimmins Realty, Ltd.. SIBOR
 - $1,285,0006 bd4 ba1.8k sqft2601 Avenue X, Brooklyn, NY 11235For Sale
 MLS ID #501914, Qikang Mei, Listing by: RE/MAX Edge. BNYMLS
 - $999,9005 bd3 ba2.2k sqft39 Field St, Staten Island, NY 10314For Sale
 MLS ID #2604937, Vincent M Zaloom, Listing by: Zaloom Real Estate. SIBOR
 - $1,299,0005 bd4 ba2.2k sqft345 53rd St, Brooklyn, NY 11220Active
 MLS ID #S1840402, Anthony Lopez, Listing by: Remax Edge. StreetEasy
 - $1,299,0008 bd5 ba3.1k sqft89-12 Desarc Road, Ozone Park, NY 11417For Sale
 MLS ID #1010510, Einer M. Carvajal Suarez, Listing by: Winzone Realty Inc. OneKey® MLS as distributed by MLS GRID
 - $1,275,0005 bd4 ba2.8k sqft660 Warwick Street, Brooklyn, NY 11207For SaleMLS ID #1013379, Jaleel Mussington, Listing by: Charles Rutenberg Realty Inc. OneKey® MLS as distributed by MLS GRID
- $1,339,0006 bd4 ba2.3k sqft5752 75th Street, Middle Village, NY 11379For SaleMLS ID #1009822, Xiao H. Chen, Listing by: E Realty International Corp. OneKey® MLS as distributed by MLS GRID
- $1,290,0005 bd4 ba1.7k sqft8065 89th Avenue, Woodhaven, NY 11421For SaleMLS ID #1033561, Nanfen Zhang, Listing by: E Realty International Corp. OneKey® MLS as distributed by MLS GRID
- $1,292,0006 bd4 ba2k sqft(Undisclosed Address), Jamaica, NY 11433For SaleMLS ID #1039874, Steven Dianat, Listing by: Charles Rutenberg Realty Inc. OneKey® MLS as distributed by MLS GRID
- $1,388,0006 bd4 ba3.3k sqft102-03 Jamaica Avenue, Richmond Hill, NY 11418For SaleMLS ID #983133, Wei W. Huang, Listing by: Skylux Realty Inc. OneKey® MLS as distributed by MLS GRID
- $1,199,0004 bd3 ba3.4k sqft263 E 39th Street, Brooklyn, NY 11203For SaleMLS ID #1042706, Rossmery Fernandeznunez, Listing by: House Hub Realty. OneKey® MLS as distributed by MLS GRID
