Rare Spacious Convertible 2-Bed Loft with Abundant Storage!!
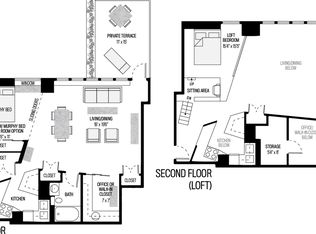
This prime Midtown real estate offers a rare opportunity to own a one-of-a-kind luxury loft that seamlessly blends SoHo’s industrial aesthetic with sophisticated modern living. Boasting grand dimensions and a creative layout, this one-bedroom plus home office residence is a show-stopper designed for high-end entertaining. The dramatic living and dining area, anchored by an open-concept layout, maximizes the impact of 12.5-foot beamed ceilings and a span of double-height windows. This Northern exposure ensures the abundant natural light and airy volume that discerning loft buyers prioritize in the Manhattan market.
The chef-grade kitchen is a masterpiece of function and style, featuring premium Jenn-Air stainless steel appliances, including a wine refrigerator and an expansive breakfast bar. High-end finishes like Carrara marble countertops, custom double-height cabinetry with LED accents, and a spacious pantry cater to both culinary enthusiasts and savvy investors. Equally impressive is the spa-inspired bathroom, an exquisite retreat outfitted with Watermark fixtures, a double vanity, and a Hansgrohe rain shower system.
The master suite offers refined comfort with motorized shades, custom closet systems, and high-efficiency climate control due to a new HVAC unit. Enhancing the floor plan’s versatility, the dedicated home office functions perfectly as a guest suite, easily accommodating a queen-size bed. Every detail—from the West Elm designer lighting to the extensive built-in storage—elevates the property's value and aesthetic appeal.
Housed in the historic Turtle Bay Towers, a 1929 former print factory, this full-service luxury building offers an elite amenity package. Residents enjoy a 24-hour concierge, a live-in super, a panoramic roof terrace, on-site parking, and laundry on your floor. Operating under flexible condo rules, this property is an ideal Pied-à-Terre or investment vehicle, allowing for liberal subletting policies. Pet-friendly and impeccably maintained, this is a must-see Midtown residence for those seeking scale, history, and modern convenience. Residents also get 20% Discount at the Vanderbilt YMCA located 1 block away.
Square footage is approximate.
In contract
Price cut: $75K (6/30)
$765,000
310 E 46th St APT 4E, New York, NY 10017
1beds
1,250sqft
Condop
Built in 1929
-- sqft lot
$755,200 Zestimate®
$612/sqft
$2,465/mo HOA
What's special
Abundant natural lightOn-site parkingSpa-inspired bathroomOpen-concept layoutDouble vanityNew hvac unitWine refrigerator
- 150 days
- 35
- 1
Zillow last checked:
Listing updated:
Listed by:
Keller Williams NYC 646-493-2833,
Brendan Yu,
Xu Du
Source: StreetEasy,MLS#: S1820343
Facts & features
Interior
Bedrooms & bathrooms
- Bedrooms: 1
- Bathrooms: 1
- Full bathrooms: 1
Rooms
- Room types: Bike Room
Cooling
- Central Air
Appliances
- Included: Dishwasher
- Laundry: Inside
Features
- Flooring: Hardwood
- Has fireplace: No
Interior area
- Total structure area: 1,250
- Total interior livable area: 1,250 sqft
Property
Parking
- Parking features: Garage
- Has garage: Yes
Features
- Has view: Yes
- View description: City, Skyline
Details
- Parcel number: 01338000510387704E
- Special conditions: Resale
Construction
Type & style
- Home type: Condo
- Property subtype: Condop
Condition
- Year built: 1929
Community & HOA
Community
- Features: Doorman, Full Time Doorman
- Security: Doorman, Full-Time Doorman
- Subdivision: Turtle Bay
HOA
- Has HOA: Yes
- Amenities included: Laundry, Roof Deck, Elevator(s)
- Services included: Maintenance
- HOA fee: $2,465 monthly
Location
- Region: New York
Financial & listing details
- Price per square foot: $612/sqft
- Date on market: 4/11/2026
Estimated market value
$755,200
$717,000 - $793,000
$5,529/mo
Price history
| Date | Event | Price |
|---|---|---|
| 8/11/2026 | Contingent | $765,000$612/sqft |
Source: StreetEasy #S1820343 Report a problem | ||
| 6/30/2026 | Price change | $765,000-8.9%$612/sqft |
Source: StreetEasy #S1820343 Report a problem | ||
| 5/22/2026 | Price change | $840,000-6.6%$672/sqft |
Source: StreetEasy #S1820343 Report a problem | ||
| 4/27/2026 | Price change | $899,000-2.3%$719/sqft |
Source: StreetEasy #S1820343 Report a problem | ||
| 4/22/2026 | Listed for sale | $920,000$736/sqft |
Source: StreetEasy #S1820343 Report a problem | ||
| 4/22/2026 | Contingent | $920,000$736/sqft |
Source: StreetEasy #S1820343 Report a problem | ||
| 4/11/2026 | Listed for sale | $920,000-19.9%$736/sqft |
Source: StreetEasy #S1820343 Report a problem | ||
| 6/14/2024 | Listing removed | -- |
Source: Zillow Rentals Report a problem | ||
| 6/10/2024 | Listed for rent | $5,200$4/sqft |
Source: Zillow Rentals Report a problem | ||
| 5/23/2023 | Listing removed | -- |
Source: Zillow Rentals Report a problem | ||
| 5/15/2023 | Listed for rent | $5,200$4/sqft |
Source: Zillow Rentals Report a problem | ||
| 3/17/2021 | Listing removed | -- |
Source: StreetEasy Report a problem | ||
| 6/30/2020 | Listed for sale | $1,149,000+15%$919/sqft |
Source: Sotheby's International Realty Report a problem | ||
| 3/30/2016 | Sold | $999,000$799/sqft |
Source: Public Record Report a problem | ||
Public tax history
Tax history is unavailable.
Find assessor info on the county website
Monthly payment
Climate risks
Neighborhood: Turtle Bay
- $619,0001 bd1 ba800 sqft310 E 46th St APT 9J, New York, NY 10017Off Market
- $986,7002 bd1 ba1.1k sqft310 E 46th St APT 3J, Manhattan, NY 10017Off Market
- $648,300-- bd-- ba-- sqft310 E 46th St APT 3L, New York, NY 10017Off Market
- $606,600-- bd-- ba-- sqft310 E 46th St APT 3N, New York, NY 10017Off Market
Similar homes
- $635,0001 bd2 ba1.1k sqft514 E 82nd St APT 1W, New York, NY 10028Active
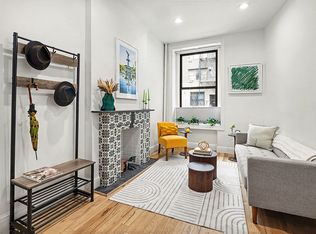 MLS ID #S1844134, Kari Kaplan, Listing by: Douglas Elliman. StreetEasy
 - $780,0002 bd2 ba1k sqft1400 5th Ave APT 8J, New York, NY 10026Active
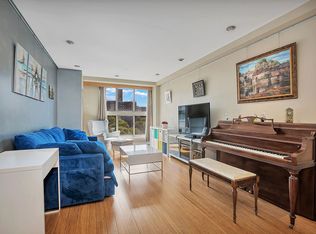 MLS ID #S1725640, Nikki Sun, Listing by: Compass. StreetEasy
 - $859,0002 bd2 ba1.3k sqft700 1st St APT 10P, Hoboken, NJ 07030For Sale
 MLS ID #260017167, LINDSAY WIENER. HCMLS
 - $825,0002 bd2 ba1.3k sqft545 Palisade Ave #2, Jersey City, NJ 07307For Sale
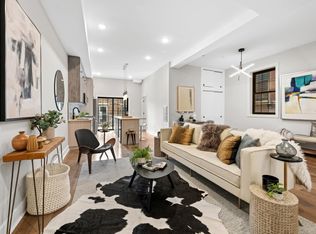 MLS ID #260015694, JILL K BIGGS. HCMLS
