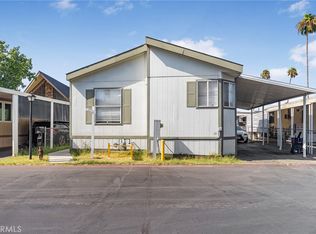
Don't miss out on this great opportunity for first time buyers. Beautiful and spacious 2 bedrooms, 1 bath with inside laundry room. New electrical panel and roof less than 2 years old. It is centrally located in the beautiful city of Ontario and close to freeways, shopping centers, schools and Ontario airport. This family park has many facilities including a pool and a beautiful club house for family gatherings to enjoy during hot summer days. This one won't last!
Sold for $81,000
Listed by: SoCal Power Brokers Inc. • Victoria Andocilla • 626-587-0004
Bought with: Villalobos Realty
$81,000
310 E Philadelphia St Space 36, Ontario, CA 91761
2beds
920sqft
Manufactured Home
Built in 1960
-- sqft lot
$85,200 Zestimate®
$88/sqft
$2,194 Estimated rent
Home value
$85,200
$72,000 - $104,000
$2,194/mo
Zestimate® history
Owner options
List your home for rent
$2,194/mo
Rent Zestimate®
Find your next renter with Zillow Rental Manager. Plus, with online applications, you can quickly screen prospective tenants – for free.
$2,194/mo
Rent Zestimate®
Refinance and save
$419/mo
Est. payment
Refinancing to a lower rate could help reduce your monthly payments and save thousands over the life of the loan.
$419/mo
Est. payment
Explore your selling options
Work with a Zillow partner agent
Leverage their expertise and Zillow's premium Showcase listings to get your home seen by more buyers.
Get startedList with your own agent
Get your home in front of millions of buyers by listing it on Zillow.
Learn how to do itSell it yourself
Take full control of how buyers see your home on Zillow by listing For Sale by Owner (FSBO).
List your homeWhat's special
Shopping centersClose to freewaysNew electrical panel
Zillow last checked:
Listing updated:
Listed by:
Victoria Andocilla DRE #01488574 626-587-0004,
SoCal Power Brokers Inc.
Bought with:
Irene Villalobos, DRE #01343557
Villalobos Realty
Source: CRMLS,MLS#: CV23136359 Originating MLS: California Regional MLS
Originating MLS: California Regional MLSFacts & features
Interior
Bedrooms & bathrooms
- Bedrooms: 2
- Bathrooms: 1
- Full bathrooms: 1
Rooms
- Room types: Kitchen, Laundry, Living Room
Bathroom
- Features: Tub Shower
Heating
- Wall Furnace
Cooling
- Wall/Window Unit(s)
Appliances
- Included: Gas Oven, Gas Water Heater, Refrigerator, Water Heater
- Laundry: Inside, Laundry Room
Features
- Flooring: Laminate
Interior area
- Total interior livable area: 920 sqft
Property
Parking
- Total spaces: 4
- Parking features: Carport
- Garage spaces: 2
- Carport spaces: 2
- Covered spaces: 4
Features
- Levels: One
- Stories: 1
- Entry location: single level
- Patio & porch: Porch
- Pool features: Association
- Has spa: Yes
- Spa features: Association
- Fencing: Chain Link
- Park: Samoa Village
Lot
- Features: Walkstreet
Details
- Parcel number: 1051081036036
- On leased land: Yes
- Lease amount: $1,286
- Special conditions: Standard
Construction
Type & style
- Home type: MobileManufactured
- Property subtype: Manufactured Home
Materials
- Roof: Shingle
Condition
- Year built: 1960
Utilities & green energy
- Sewer: Public Sewer
- Water: Public
- Utilities for property: Electricity Connected, Natural Gas Connected, Sewer Connected, Water Connected
Community & HOA
Community
- Features: Street Lights, Sidewalks, Urban
- Security: Smoke Detector(s)
HOA
- Amenities included: Pool, Recreation Room, Spa/Hot Tub
- HOA name: Samoa Village
- HOA phone: 909-984-3910
Location
- Region: Ontario
Financial & listing details
- Price per square foot: $88/sqft
- Date on market: 8/5/2023
- Cumulative days on market: 2 days
- Listing terms: Cash,Cash to Existing Loan,Cash to New Loan,Conventional,Submit
- Inclusions: washer, dryer, stove, microwave, refrigerator
- Body type: See Remarks
Price history
Price history is unavailable.
Public tax history
| Year | Property taxes | Tax assessment |
|---|---|---|
| 2026 | -- | -- |
| 2025 | -- | -- |
| 2024 | -- | -- |
| 2023 | -- | -- |
| 2022 | -- | -- |
| 2021 | -- | -- |
| 2020 | -- | -- |
| 2016 | -- | -- |
| 2015 | -- | -- |
Find assessor info on the county website
Neighborhood: 91761
Nearby homes
- $89,0002 bd1 ba672 sqft310 E Philadelphia St SPACE 33, Ontario, CA 91761For Sale

- $130,0003 bd2 ba1.4k sqft310 E Philadelphia St SPACE 56, Ontario, CA 91761Sold

- $55,0002 bd1 ba672 sqft310 E Philadelphia St SPACE 62, Ontario, CA 91761Sold

- $130,0003 bd2 ba1.1k sqft310 E Philadelphia St SPACE 73, Ontario, CA 91761For Sale
- $79,5002 bd2 ba1k sqft310 E Philadelphia St SPACE 28, Ontario, CA 91761For Sale
- $159,0003 bd2 ba960 sqft310 E Philadelphia St #279, Ontario, CA 91761Sold
- $105,0002 bd2 ba960 sqft310 E Philadelphia St SPACE 58, Ontario, CA 91761Sold
- $126,2503 bd2 ba1k sqft310 E Philadelphia St SPC 120, Ontario, CA 91761Sold
Nearby schools
GreatSchools rating
- 6/10Sultana Elementary SchoolGrades: K-6Distance: 0.6 mi
- 8/10De Anza Middle SchoolGrades: 7-8Distance: 1 mi
- 5/10Ontario High SchoolGrades: 9-12Distance: 1.1 mi
Schools provided by the listing agent
- Elementary: Liberty
- Middle: Oak
- High: Walnut
Source: CRMLS. This data may not be complete. We recommend contacting the local school district to confirm school assignments for this home.
Get a cash offer in 3 minutes
Find out how much your home could sell for in as little as 3 minutes with a no-obligation cash offer.
Estimated market value
$85,200
Get a cash offer in 3 minutes
Find out how much your home could sell for in as little as 3 minutes with a no-obligation cash offer.
Estimated market value
$85,200
- California
- San Bernardino County
- Ontario
- 91761
- 310 E Philadelphia St Space 36
