Skip main navigation
Closed
  • $500,000

    310 Edenmore St, Wadsworth, OH 44281

    4beds
    2,850sqft
    Single Family Residence
    Built in 2015
    0.26 Acres Lot
    $502,700 Zestimate®
    $175/sqft
    $3,016 Estimated rent

    Home value

    $502,700

    $478,000 - $528,000

    $3,016/mo

    Zestimate® history
    Loading
    Loading...

    Owner options

    List your home for rent

    $3,016/mo

    Rent Zestimate®

    Find your next renter with Zillow Rental Manager. Plus, with online applications, you can quickly screen prospective tenants – for free.

    Learn more

    $3,016/mo

    Rent Zestimate®

    Refinance and save

    $3,448/mo

    Est. payment

    Refinancing to a lower rate could help reduce your monthly payments and save thousands over the life of the loan.

    See today's rates

    $3,448/mo

    Est. payment

    Explore your selling options

    Work with a Zillow partner agent

    Leverage their expertise and Zillow's premium Showcase listings to get your home seen by more buyers.

    Get started

    List with your own agent

    Get your home in front of millions of buyers by listing it on Zillow.

    Learn how to do it

    Sell it yourself

    Take full control of how buyers see your home on Zillow by listing For Sale by Owner (FSBO).

    List your home

    What's special

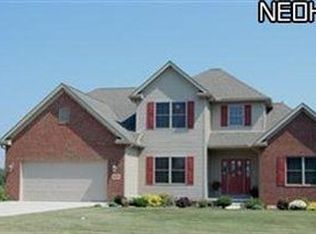
    Crafted with exceptional quality by Legacy Homes, this stunning Colonial offers outstanding curb appeal, immaculate landscaping, and a thoughtfully designed floor plan perfect for today’s lifestyle. Featuring 4 spacious bedrooms, 2.5 baths, and a desirable first-floor owner’s suite, this home combines elegance with everyday comfort. The open-concept layout creates the perfect space for entertaining, while the gorgeous fenced backyard offers privacy, room to play, and includes a playset that stays with the home. A full basement provides endless possibilities for additional living space, recreation, or storage. Upstairs, you’ll also find a large bonus room ready to be finished — ideal for a fifth bedroom, home office, or media room. This beautifully maintained home truly has it all — style, space, and functionality in one perfect package.

    Zillow last checked:

    Listing updated:

    Listing Provided by:

    Sonja Halstead 330-388-0566 sonjahalstead@kw.com,

    Keller Williams Elevate

    Bought with:

    Casey Roch, 2021004262

    RE/MAX Infinity

    Source: MLS Now,MLS#: 5209225MLS LogoOriginating MLS: Akron Cleveland Association of REALTORS

    Facts & features

    Interior

    Bedrooms & bathrooms
    • Bedrooms: 4
    • Bathrooms: 3
    • Full bathrooms: 2
    • 1/2 bathrooms: 1
    • Main level bathrooms: 1
    • Main level bedrooms: 1
    Bedroom
    • Level: Second
    Bedroom
    • Level: Second
    Bedroom
    • Level: Second
    Primary bathroom
    • Level: First
    Dining room
    • Level: First
    Eat in kitchen
    • Level: First
    Great room
    • Level: First
    Laundry
    • Level: First
    Office
    • Level: First
    Heating
    • Gas
    Cooling
    • Central Air, Ceiling Fan(s)
    Appliances
    • Included: Dryer, Dishwasher, Disposal, Microwave, Range, Refrigerator, Washer
    • Laundry: Main Level
    Features
    • Basement: Full,Sump Pump
    • Number of fireplaces: 1
    • Fireplace features: Great Room
    Interior area
    • Total structure area: 2,850
    • Total interior livable area: 2,850 sqft
    • Finished area above ground: 2,850

    Property

    Parking
    • Total spaces: 2
    • Parking features: Attached, Garage
    • Attached garage spaces: 2
    Features
    • Levels: Two
    • Stories: 2
    • Patio & porch: Deck, Front Porch, Patio
    • Fencing: Fenced,Full
    Lot
    • Size: 0.26 Acres
    • Features: Back Yard, City Lot
    Details
    • Parcel number: 04020A34083

    Construction

    Type & style
    • Home type: SingleFamily
    • Architectural style: Colonial
    • Property subtype: Single Family Residence
    • Attached to another structure: Yes
    Materials
    • Brick, Vinyl Siding
    • Roof: Asphalt,Fiberglass
    Condition
    • Year built: 2015

    Utilities & green energy

    • Sewer: Public Sewer
    • Water: Public

    Community & neighborhood

    Security
    • Security features: Security System, Smoke Detector(s)
    Location
    • Region: Wadsworth
    • Subdivision: The Grove Of Weatherstone Sub Ph 2

    HOA & financial

    HOA
    • Has HOA: Yes
    • HOA fee: $255 annually
    • Services included: Common Area Maintenance
    • Association name: The Grove Of Weatherstone

    Price history

    DateEventPrice
    7/7/2026Sold$500,000-1.9%$175/sqft
    Source: MLS Now #5209225 Report a problem
    6/10/2026Pending sale$509,900$179/sqft
    Source: MLS Now #5209225 Report a problem
    6/4/2026Price change$509,900-5.6%$179/sqft
    Source: MLS Now #5209225 Report a problem
    5/27/2026Price change$539,900-1.8%$189/sqft
    Source: MLS Now #5209225 Report a problem
    5/14/2026Listed for sale$549,900+66.6%$193/sqft
    Source: MLS Now #5209225 Report a problem
    12/22/2015Sold$330,000-5.4%$116/sqft
    Source: Public Record Report a problem
    9/4/2015Listing removed$349,000$122/sqft
    Source: Howard Hanna - Medina #3682427 Report a problem
    7/2/2015Price change$349,000-3%$122/sqft
    Source: Howard Hanna - Medina #3682427 Report a problem
    5/2/2015Price change$359,900+2.9%$126/sqft
    Source: Howard Hanna - Medina #3682427 Report a problem
    3/29/2015Price change$349,900-5.2%$123/sqft
    Source: Howard Hanna - Medina #3682427 Report a problem
    2/6/2015Listed for sale$369,000+678.5%$129/sqft
    Source: Howard Hanna - Medina #3682427 Report a problem
    1/27/2015Sold$47,400+6.5%$17/sqft
    Source: Public Record Report a problem
    8/24/2010Sold$44,500$16/sqft
    Source: Public Record Report a problem

    Public tax history

    YearProperty taxesTax assessment
    2025$6,470 +0.8%$171,180 +17.1%
    2024$6,416 -0.2%$146,150
    2023$6,431 -0.1%$146,150
    2022$6,437 +20.2%$146,150 +25%
    2021$5,356 $116,920
    2020$5,356 +1.1%$116,920 +1.2%
    2019$5,298 +0.5%$115,500 +7.1%
    2018$5,274 0%$107,840
    2017$5,276 -1.6%$107,840
    2016$5,363 +451.5%$107,840 +494.8%
    2015$972 -1.6%$18,130
    2014$988 -0.1%$18,130
    2013$990 +7.4%$18,130 +3.5%
    2012$921 +3.5%$17,520
    2011$890 +11.6%$17,520
    2010$797 +2.4%$17,520 -9%
    2009$778 -0.1%$19,250
    2008$779 +313.7%$19,250 +287.3%
    2007$188 $4,970

    Find assessor info on the county website

    Neighborhood: 44281

    Nearby schools

    GreatSchools rating
    Schools provided by the listing agent
    • District: Wadsworth CSD - 5207

    Source: MLS Now. This data may not be complete. We recommend contacting the local school district to confirm school assignments for this home.

    Get a cash offer in 3 minutes
    Find out how much your home could sell for in as little as 3 minutes with a no-obligation cash offer.
    Estimated market value
    $502,700
    Get a cash offer in 3 minutes
    Find out how much your home could sell for in as little as 3 minutes with a no-obligation cash offer.
    Estimated market value
    $502,700