Skip main navigation
Pending
  • $499,900

    318 Edenmore St, Wadsworth, OH 44281

    4beds
    2,844sqft
    : 
    Loading
    Get pre-qualified
    Single Family Residence
    Built in 2008
    0.26 Acres Lot
    $-- Zestimate®
    $176/sqft
    $21/mo HOA

    What's special

    Gas fireplaceTimeless craftsmanship throughoutBeautiful landscapingSought-after first-floor master suiteScreened-in porchGenerously sized bedroomsStainless steel appliances
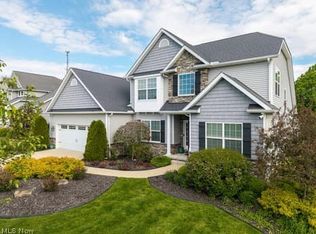
    Welcome to this custom-built Colonial in The Grove of Weatherstone in Wadsworth, thoughtfully designed with a sought-after first-floor master suite and timeless craftsmanship throughout. Built in 2008 by KNL Custom Homes, this 2,844-square-foot home showcases the kind of rich woodwork and architectural detail that is rarely found today. The kitchen features custom Birch cabinets and stainless steel appliances, blending style and function for everyday living. The dramatic two-story great room features a gas fireplace and stunning arched floor-to-ceiling windows that fill the space with natural light. The first-floor master suite offers a private retreat with a bath featuring a custom shower, double vanity, walk-in closets, and a separate water closet. Upstairs, you'll find generously sized bedrooms offering comfort and flexibility for family or guests. An unfinished basement already plumbed for a full bath provides excellent potential for future living space. Outside, beautiful landscaping surrounds the home, while the screened-in porch offers a wonderful view of the backyard,perfect for relaxing or entertaining.
    37 days
    |
    1,194
    |
    55
    |

    Zillow last checked:

    Listing updated:

    Listed by:

    Cheryl A Treb 330-239-0609 ctreb10@gmail.com,

    RE/MAX Crossroads Properties

    Source: MLS Now,MLS#: 5216896MLS LogoOriginating MLS: Medina County Board of REALTORS

      Facts & features

      Interior

      Bedrooms & bathrooms
      • Bedrooms: 4
      • Bathrooms: 3
      • Full bathrooms: 2
      • 1/2 bathrooms: 1
      • Main level bathrooms: 2
      • Main level bedrooms: 1
      Primary bedroom
      • Description: Flooring: Carpet
      • Level: First
      • Dimensions: 16 x 13
      Bedroom
      • Description: Flooring: Carpet
      • Level: Second
      • Dimensions: 16 x 12
      Bedroom
      • Description: Flooring: Carpet
      • Level: Second
      • Dimensions: 14 x 13
      Bedroom
      • Description: Flooring: Carpet
      • Level: Second
      • Dimensions: 14 x 13
      Dining room
      • Description: Flooring: Carpet
      • Level: First
      • Dimensions: 15 x 12
      Great room
      • Description: Wall of Anderson wood windows and beautiful woodwork,Flooring: Carpet
      • Features: Fireplace
      • Level: First
      • Dimensions: 20 x 18
      Kitchen
      • Description: Flooring: Wood
      • Level: First
      • Dimensions: 27 x 13
      Laundry
      • Description: Flooring: Ceramic Tile
      • Level: First
      • Dimensions: 10 x 6
      Heating
      • Forced Air, Gas
      Cooling
      • Central Air
      Appliances
      • Included: Built-In Oven, Cooktop, Dishwasher, Microwave, Refrigerator
      • Laundry: Main Level
      Features
      • Eat-in Kitchen, Granite Counters, Primary Downstairs
      • Basement: Full,Unfinished,Sump Pump
      • Number of fireplaces: 1
      Interior area
      • Total structure area: 2,844
      • Total interior livable area: 2,844 sqft
      • Finished area above ground: 2,844
      Video & virtual tour

      Property

      Parking
      • Total spaces: 2
      • Parking features: Attached, Concrete, Garage
      • Attached garage spaces: 2
      Features
      • Levels: Two
      • Stories: 2
      • Patio & porch: Rear Porch, Enclosed, Front Porch, Patio, Porch, Screened
      Lot
      • Size: 0.26 Acres
      Details
      • Parcel number: 04020A34082

      Construction

      Type & style
      • Home type: SingleFamily
      • Architectural style: Colonial
      • Property subtype: Single Family Residence
      Materials
      • Shake Siding, Stone, Vinyl Siding
      • Roof: Asphalt,Fiberglass
      Condition
      • Year built: 2008
      Details
      • Builder name: Knl Custom Homes

      Utilities & green energy

      • Sewer: Public Sewer
      • Water: Public

      Community & HOA

      Community
      • Security: Carbon Monoxide Detector(s), Smoke Detector(s)
      • Subdivision: The Grove Of Weatherstone Sub Ph 2
      HOA
      • Has HOA: Yes
      • Services included: Common Area Maintenance
      • HOA fee: $255 annually
      • HOA name: The Grove Of Weatherstone
      Location
      • Region: Wadsworth

      Financial & listing details

      • Price per square foot: $176/sqft
      • Tax assessed value: $425,920
      • Annual tax amount: $5,635
      • Date on market: 6/12/2026
      • Cumulative days on market: 17 days

        Estimated market value

        Not available

        Estimated sales range

        Not available

        Not available

        Price history

        DateEventPrice
        7/14/2026Pending sale$499,900$176/sqft
        Source: MLS Now #5216896 Report a problem
        7/6/2026Listed for sale$499,900$176/sqft
        Source: MLS Now #5216896 Report a problem
        6/15/2026Pending sale$499,900$176/sqft
        Source: MLS Now #5216896 Report a problem
        6/12/2026Listed for sale$499,900+42.8%$176/sqft
        Source: MLS Now #5216896 Report a problem
        8/1/2019Sold$350,000$123/sqft
        Source: MLS Now #4108697 Report a problem
        7/1/2019Pending sale$350,000$123/sqft
        Source: Stouffer Realty, Inc. #4108697 Report a problem
        6/23/2019Listed for sale$350,000-0.6%$123/sqft
        Source: Stouffer Realty, Inc. #4108697 Report a problem
        4/22/2010Listing removed$352,000$124/sqft
        Source: Stouffer Realty Inc #3078506 Report a problem
        12/19/2009Price change$352,000-3.5%$124/sqft
        Source: Stouffer Realty Inc #3078506 Report a problem
        10/24/2009Listed for sale$364,900+1.7%$128/sqft
        Source: Stouffer Realty Inc #3078506 Report a problem
        8/20/2009Listing removed$358,900$126/sqft
        Source: Howard Hanna #3005502 Report a problem
        8/2/2009Price change$358,900-2.9%$126/sqft
        Source: Howard Hanna #3005502 Report a problem
        7/30/2009Listed for sale$369,500$130/sqft
        Source: Howard Hanna #3005502 Report a problem

        Public tax history

        YearProperty taxesTax assessment
        2025$5,635 -6%$149,080 +9.2%
        2024$5,993 -0.2%$136,510
        2023$6,006 -0.1%$136,510
        2022$6,012 +10.4%$136,510 +14.8%
        2021$5,446 $118,890
        2020$5,446 -0.1%$118,890
        2019$5,453 -0.3%$118,890 +6.4%
        2018$5,467 0%$111,790
        2017$5,469 -1.6%$111,790
        2016$5,559 +4%$111,790 +9%
        2015$5,348 -1.6%$102,560
        2014$5,436 -0.1%$102,560
        2013$5,443 +1.6%$102,560 -2.1%
        2012$5,357 +3.6%$104,790
        2011$5,173 +11.6%$104,790
        2010$4,635 +8%$104,790 -1.3%
        2009$4,291 +40%$106,170 +40.1%
        2008$3,065 +1528.1%$75,760 +1424.3%
        2007$188 $4,970
        Find assessor info on the county website

        Monthly payment

        Est. payment

        Payment breakdown

        Explore the cost of this home by adjusting the details. Changes won't be saved.
        All calculations are estimates and provided by Zillow, Inc. for informational purposes only. Actual amounts may vary.
        HOA fees may include property taxes on listings classified as Co-Ops. Contact the listing agent and/or owner for fee details.
        Mortgage interest rates are dependent on a number of factors, including credit score, down payment, and repayment length. Interest rate data provided by Zillow Group Marketplace, Inc. as of 1/1/1970 from various mortgage lenders with which we have lead or other similar arrangements; the Estimated Payment is an average of those rates.
        See how much you could borrow to make a competitive offer.

        Climate risks

        Neighborhood: 44281

        Getting around

        28 / 100
        Car-Dependent
        38 / 100
        Somewhat Bikeable

        Nearby schools

        GreatSchools rating
        Schools provided by the listing agent
        • District: Wadsworth CSD - 5207

        Source: MLS Now. This data may not be complete. We recommend contacting the local school district to confirm school assignments for this home.

        A local agent can set up tours, give advice and negotiate with sellers.

        Browse local experts

        Similar homes