Charming Ranch-Style Home in the Heart of Town!
Welcome to 310 Elizabeth Avenue, a charming one-story ranch-style home conveniently located just minutes to town. This inviting property features 3 bedrooms and 2 bathrooms, offering comfortable one-level living with plenty of potential to make it your own.
The spacious living room is highlighted by a cozy fireplace, creating a warm and welcoming gathering space, with high vaulted ceilings. The home's practical layout provides easy flow throughout the living areas and bedrooms.
Step outside to enjoy the shady backyard, perfect for relaxing, entertaining, gardening. With its convenient location close to local shops, restaurants, schools, and everyday amenities, this home offers both comfort and convenience.
Don't miss the opportunity to make this well-located ranch your new home!
For sale
$149,900
310 Elizabeth Avenue, Rockingham, NC 28379
3beds
1,242sqft
Single Family Residence
Built in 1979
6,970 Square Feet Lot
$153,700 Zestimate®
$121/sqft
$-- HOA
What's special
- 12 days
- 389
- 30
Zillow last checked:
Listing updated:
Listed by:
Crystal Stewart Long 910-206-0489,
Carolina Realty Co. Southeast LLC,
Kelly Parker 910-206-7216,
Carolina Realty Co. Southeast LLC
Source: Hive MLS,MLS#: 100601483 Originating MLS: Mid Carolina Regional MLS
Originating MLS: Mid Carolina Regional MLSFacts & features
Interior
Bedrooms & bathrooms
- Bedrooms: 3
- Bathrooms: 2
- Full bathrooms: 2
Rooms
- Room types: Dining Room, Living Room, Master Bedroom
Primary bedroom
- Level: Main
- Dimensions: 12 x 11
Dining room
- Dimensions: 11.4 x 7.11
Kitchen
- Level: Main
- Dimensions: 11 x 9
Living room
- Dimensions: 19.7 x 11.6
Heating
- Electric, Heat Pump
Cooling
- Central Air
Features
- High Ceilings
- Flooring: Tile, Vinyl
- Has fireplace: Yes
Interior area
- Total structure area: 1,242
- Total interior livable area: 1,242 sqft
Property
Parking
- Parking features: Paved
Features
- Levels: One
- Patio & porch: Deck
- Fencing: None
- Has view: Yes
- View description: See Remarks
- Frontage type: See Remarks
Lot
- Size: 6,970 Square Feet
- Dimensions: 50 x 141
Details
- Parcel number: 747310368322
- Zoning: residential
- Special conditions: Standard
Construction
Type & style
- Home type: SingleFamily
- Property subtype: Single Family Residence
Materials
- Wood Siding, Wood Frame
- Foundation: Crawl Space
- Roof: Shingle
Condition
- New construction: No
- Year built: 1979
Utilities & green energy
- Water: Public
- Utilities for property: Sewer Connected, Water Connected
Community & HOA
Community
- Subdivision: Not In Subdivision
HOA
- Has HOA: No
Location
- Region: Rockingham
Financial & listing details
- Price per square foot: $121/sqft
- Tax assessed value: $109,269
- Annual tax amount: $1,398
- Date on market: 9/8/2026
- Cumulative days on market: 12 days
- Listing agreement: Exclusive Right To Sell
- Listing terms: Cash,Conventional,FHA,USDA Loan,VA Loan
- Road surface type: Paved
Estimated market value
$153,700
$138,000 - $168,000
$1,719/mo
Price history
| Date | Event | Price |
|---|---|---|
| 9/8/2026 | Listed for sale | $149,900+87.6%$121/sqft |
Source:  Hive MLS #100601483 Report a problem Hive MLS #100601483 Report a problem | ||
| 10/15/2020 | Sold | $79,900$64/sqft |
Source: Hive MLS #202064 Report a problem | ||
| 9/2/2020 | Listed for sale | $79,900$64/sqft |
Source: RE/MAX Southern Realty #202064 Report a problem | ||
| 9/2/2020 | Pending sale | $79,900$64/sqft |
Source: RE/MAX Southern Realty #202064 Report a problem | ||
Public tax history
| Year | Property taxes | Tax assessment |
|---|---|---|
| 2025 | $931 -2.3% | $109,269 |
| 2024 | $953 +54.3% | $109,269 +85.8% |
| 2023 | $618 | $58,817 0% |
| 2022 | $618 +0.7% | $58,818 +0% |
| 2021 | $614 +0.7% | $58,817 |
| 2020 | $610 | $58,817 |
| 2019 | $610 | $58,817 |
| 2018 | $610 | $58,817 |
| 2016 | -- | $58,817 +3.5% |
| 2014 | -- | $56,809 |
| 2013 | -- | $56,809 |
Find assessor info on the county website
Monthly payment
Est. payment
Payment breakdown
Explore the cost of this home by adjusting the details. Changes won't be saved.Climate risks
Neighborhood: 28379
Nearby schools
Schools provided by the listing agent
- Elementary: LJ Bell
- Middle: Rockingham
- High: Richmond Senior High
Source: Hive MLS. This data may not be complete. We recommend contacting the local school district to confirm school assignments for this home.

Similar homes
- $155,0003 bd1 ba985 sqft440 Hood Street, Rockingham, NC 28379For Sale
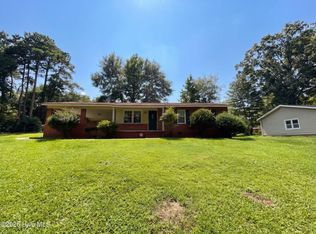
 MLS ID #100595104, Thomas Shoupe, Opendoor Brokerage LLC. Hive MLS
 - $157,0003 bd2 ba1k sqft1020 Laurel Avenue, Rockingham, NC 28379For Sale
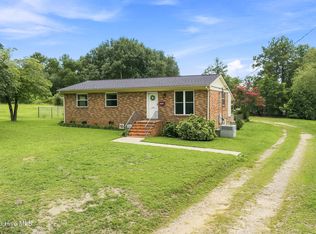 MLS ID #100594779, Courtney Vance, RE/MAX Southern Realty. Hive MLS
 - $141,7653 bd2 ba1.4k sqft174 Ellerbe Road, Rockingham, NC 28379For Sale
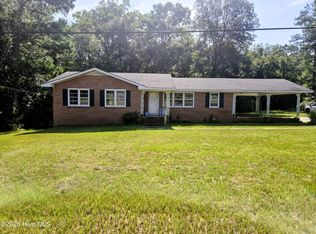 MLS ID #100599185, Leasa H Haselden, Keller Williams Pinehurst. Hive MLS
 - $142,0002 bd2 ba1.2k sqft932 Roberdel Road, Rockingham, NC 28379For Sale
 MLS ID #100593330, Christina Stewart Snead, A Place in the Pines Realty LLC. Hive MLS
 - $145,0003 bd1 ba1k sqft115 Brook Avenue, Rockingham, NC 28379For SaleMLS ID #100580756, Sheila Brosier, Coldwell Banker Preferred Properties. Hive MLS
- $154,9992 bd1 ba1.2k sqft290 Airport Rd, Rockingham, NC 28379For Sale
 MLS ID #4416920, Connor Bradley, Bradley Real Estate and Development. Canopy MLS as distributed by MLS GRID
 - $170,0003 bd2 ba1.2k sqft106 Mcarthur Drive, Rockingham, NC 28379For SaleMLS ID #100568190, Sheila Brosier, Coldwell Banker Preferred Properties. Hive MLS
- $170,0003 bd1 ba1k sqft1003 Rainwater Lane, Rockingham, NC 28379For SaleMLS ID #100584668, Julia Mudd, Keller Williams Pinehurst. Hive MLS
- $150,0003 bd2 ba1.7k sqft352 Northside Drive, Rockingham, NC 28379For SaleMLS ID #100595970, Kenneth Russell Edwards, Premier Real Estate of the Sandhills LLC. Hive MLS
- $129,9003 bd2 ba1.4k sqft1114 Oak Avenue, Rockingham, NC 28379For SaleMLS ID #100589949, Crystal Stewart Long, Carolina Realty Co. Southeast LLC. Hive MLS
- $160,0003 bd1 ba1k sqft124 Aleo Ninth Avenue, Rockingham, NC 28379For SaleMLS ID #100581406, Julia Mudd, Keller Williams Pinehurst. Hive MLS
- $184,9003 bd1 ba1.3k sqft1115 Richmond Road, Rockingham, NC 28379For SaleMLS ID #100592586, Julia Mudd, Keller Williams Pinehurst. Hive MLS
- $140,0004 bd1 ba1.3k sqft371 Airport Road, Rockingham, NC 28379For SaleMLS ID #100542846, Michelle Swinnie, Premier Real Estate of the Sandhills LLC. Hive MLS
- $139,9002 bd1 ba821 sqft407 Roberdel Road, Rockingham, NC 28379For SaleMLS ID #100568948, Caroline Thomas Goodwin, Thomas Realty. Hive MLS
- $129,9002 bd2 ba1.5k sqft170 Hannah Pickett Avenue, Rockingham, NC 28379For SaleMLS ID #100574850, Jill McLester, Pine & Palm Real Estate Group. Hive MLS
- $149,9003 bd1 ba1.1k sqft111 Grenaco Lane, Rockingham, NC 28379For SaleMLS ID #100593680, Courtney Vance, RE/MAX Southern Realty. Hive MLS
- $190,0003 bd1 ba1k sqft110 Elder Street, Rockingham, NC 28379For SaleMLS ID #100597871, Amber Chavis, Premier Real Estate of the Sandhills LLC. Hive MLS
- $165,0002 bd1 ba1.2k sqft43 4th St #166, Rockingham, NC 28379For SaleMLS ID #4400287, Sharon Cox, SSC REALTY LLC. Canopy MLS as distributed by MLS GRID
- $200,0003 bd2 ba1.5k sqft907 Thomas Street, Rockingham, NC 28379For SaleMLS ID #100557480, Kenneth Russell Edwards, Premier Real Estate of the Sandhills LLC. Hive MLS
