Skip main navigation
Sold for $400,000
  • $400,000

    310 Elmhill Rd, Rochester Hills, MI 48306

    4beds
    3,373sqft
    Single Family Residence
    Built in 1955
    0.71 Acres Lot
    $402,700 Zestimate®
    $119/sqft
    $3,245 Estimated rent

    Home value

    $402,700

    $383,000 - $423,000

    $3,245/mo

    Zestimate® history
    Loading
    Loading...

    Owner options

    List your home for rent

    $3,245/mo

    Rent Zestimate®

    Find your next renter with Zillow Rental Manager. Plus, with online applications, you can quickly screen prospective tenants – for free.

    Learn more

    $3,245/mo

    Rent Zestimate®

    Refinance and save

    $2,628/mo

    Est. payment

    Refinancing to a lower rate could help reduce your monthly payments and save thousands over the life of the loan.

    See today's rates

    $2,628/mo

    Est. payment

    Explore your selling options

    Work with a Zillow partner agent

    Leverage their expertise and Zillow's premium Showcase listings to get your home seen by more buyers.

    Get started

    List with your own agent

    Get your home in front of millions of buyers by listing it on Zillow.

    Learn how to do it

    Sell it yourself

    Take full control of how buyers see your home on Zillow by listing For Sale by Owner (FSBO).

    List your home

    What's special


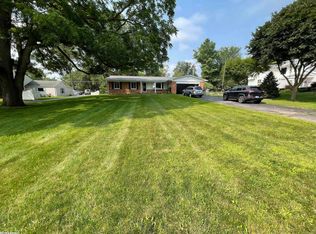
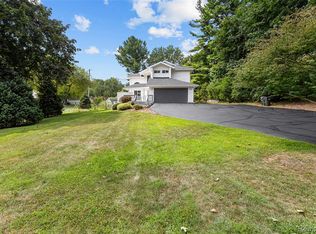
    Not just a home—this is where everyday living gets an upgrade. Welcome to 310 Elmhill Road, a residence that blends character, comfort, and location into one compelling opportunity in Rochester Hills. From the curb, you’ll notice a sense of presence—clean lines, mature surroundings, and a setting that feels established yet inviting. Step inside and you’re greeted by a layout that simply works, now featuring 4 spacious bedrooms that offer the perfect balance of privacy and togetherness. The flow is intuitive and the spaces are bright, but the home’s versatility truly shines in the fully finished basement, a curated lower level that adds significant living space for a home theater, private gym, or a quiet retreat from the main floor’s energy. The living areas are designed to adapt, where natural light plays a key role in giving each room an energized, welcoming feel throughout the day. This sense of openness extends to the expansive backyard, a private outdoor sanctuary designed for entertaining and unwinding through every Michigan season. Whether you are hosting weekend gatherings or enjoying a quiet Tuesday night, the built-in fire pit serves as a natural gathering spot that adds real lifestyle value to the property. Positioned in one of the most desirable pockets of Rochester Hills, this home places you at the doorstep of the community’s best amenities. You are just minutes from the premier shopping and dining at The Village of Rochester Hills, the historic charm of Downtown Rochester, and the scenic beauty of Spencer Park and the Paint Creek Trail. With the advantage of being situated near top-rated Rochester Community Schools and local favorites like Yates Cider Mill, you get the modern convenience you want without sacrificing the peaceful neighborhood feel. Confident, comfortable, and full of potential—310 Elmhill Road is ready to deliver more than just a place to live. Schedule your showing today!

    Zillow last checked:

    Listing updated:

    Listed by:

    Joseph Delia 248-244-0705,

    Keller Williams Paint Creek,

    Manual Kajy 586-819-6014,

    Keller Williams Somerset

    Bought with:

    Angie Smith, 6501437481

    KW Professionals Brighton

    Source: Realcomp II,MLS#: 20261026218MLS Logo

    Facts & features

    Interior

    Bedrooms & bathrooms
    • Bedrooms: 4
    • Bathrooms: 2
    • Full bathrooms: 1
    • 1/2 bathrooms: 1
    Primary bedroom
    • Level: Entry
    • Area: 165
    • Dimensions: 11 X 15
    Bedroom
    • Level: Entry
    • Area: 99
    • Dimensions: 9 X 11
    Bedroom
    • Level: Entry
    • Area: 117
    • Dimensions: 9 X 13
    Bedroom
    • Level: Entry
    • Area: 70
    • Dimensions: 7 X 10
    Other
    • Level: Entry
    • Area: 49
    • Dimensions: 7 X 7
    Other
    • Level: Entry
    • Area: 32
    • Dimensions: 4 X 8
    Dining room
    • Level: Entry
    • Area: 88
    • Dimensions: 8 X 11
    Family room
    • Level: Basement
    • Area: 760
    • Dimensions: 38 X 20
    Kitchen
    • Level: Entry
    • Area: 88
    • Dimensions: 11 X 8
    Living room
    • Level: Entry
    • Area: 286
    • Dimensions: 22 X 13
    Heating
    • Forced Air, Natural Gas
    Cooling
    • Ceiling Fans, Central Air
    Appliances
    • Included: Dishwasher, Dryer, Free Standing Gas Oven, Free Standing Refrigerator, Microwave, Stainless Steel Appliances, Washer
    Features
    • Basement: Finished
    • Has fireplace: Yes
    • Fireplace features: Living Room
    Interior area
    • Total interior livable area: 3,373 sqft
    • Finished area above ground: 1,951
    • Finished area below ground: 1,422

    Property

    Parking
    • Total spaces: 2
    • Parking features: Two Car Garage, Attached, Direct Access
    • Attached garage spaces: 2
    Features
    • Levels: One
    • Stories: 1
    • Entry location: GroundLevel
    • Patio & porch: Patio
    • Pool features: None
    • Fencing: Fenced
    Lot
    • Size: 0.71 Acres
    • Dimensions: 139 x 223
    Details
    • Additional structures: Sheds
    • Parcel number: 1503403022
    • Special conditions: Short Sale No,Standard

    Construction

    Type & style
    • Home type: SingleFamily
    • Architectural style: Ranch
    • Property subtype: Single Family Residence
    Materials
    • Brick
    • Foundation: Basement, Brick Mortar
    Condition
    • New construction: No
    • Year built: 1955

    Utilities & green energy

    • Sewer: Public Sewer
    • Water: Public

    Community & HOA

    Community
    • Subdivision: AVON HILLS
    HOA
    • Has HOA: No
    Location
    • Region: Rochester Hills

    Financial & listing details

    • Price per square foot: $119/sqft
    • Tax assessed value: $144,630
    • Annual tax amount: $4,168
    • Date on market: 4/30/2026
    • Cumulative days on market: 12 days
    • Listing agreement: Exclusive Right To Sell
    • Listing terms: Cash,Conventional,FHA,Va Loan

    Price history

    DateEventPrice
    5/15/2026Sold$400,000-5.9%$119/sqft
    Source: Realcomp II #20261026218 Report a problem
    5/5/2026Pending sale$425,000$126/sqft
    Source: Realcomp II #20261026218 Report a problem
    4/30/2026Listed for sale$425,000+52.9%$126/sqft
    Source: Realcomp II #20261026218 Report a problem
    3/24/2021Listing removed--
    Source: Owner Report a problem
    7/7/2020Sold$278,000$82/sqft
    Source: Public Record Report a problem
    5/14/2020Pending sale$278,000$82/sqft
    Source: Owner Report a problem
    5/6/2020Listed for sale$278,000-8.9%$82/sqft
    Source: Owner Report a problem
    3/24/2020Listing removed$305,000$90/sqft
    Source: Owner Report a problem
    3/13/2020Listed for sale$305,000+124.1%$90/sqft
    Source: Owner Report a problem
    8/14/2012Sold$136,113+0.8%$40/sqft
    Source: Public Record Report a problem
    5/14/2012Listing removed$135,000$40/sqft
    Source: MICHIGANS HOME REALTY LLC #212046270 Report a problem
    5/10/2012Listed for sale$135,000$40/sqft
    Source: MICHIGANS HOME REALTY LLC #212046270 Report a problem
    11/9/2011Listing removed$135,000$40/sqft
    Source: Plymouth Canton Realty Inc #211102135 Report a problem
    9/28/2011Listed for sale$135,000-8.8%$40/sqft
    Source: Plymouth Canton Realty Inc #211102135 Report a problem
    8/27/2011Listing removed$148,000$44/sqft
    Source: Jeff Glover & Associates Report a problem
    8/18/2011Price change$148,000+5.8%$44/sqft
    Source: Jeff Glover & Associates Report a problem
    6/25/2011Price change$139,900-5.5%$41/sqft
    Source: Plymouth Canton Realty Inc #211050815 Report a problem
    5/15/2011Price change$148,000-1.3%$44/sqft
    Source: Plymouth Canton Realty Inc #211050815 Report a problem
    2/25/2011Price change$150,000-2%$44/sqft
    Source: REAL ESTATE ONE-ROYAL OAK #210138122 Report a problem
    1/8/2011Price change$153,000-9.5%$45/sqft
    Source: REAL ESTATE ONE-ROYAL OAK #210138122 Report a problem
    12/10/2010Listed for sale$169,000$50/sqft
    Source: REAL ESTATE ONE-ROYAL OAK #210138122 Report a problem

    Public tax history

    YearProperty taxesTax assessment
    2025-- $171,640 +1.5%
    2024-- $169,070 +19.9%
    2023-- $140,960 +10.8%
    2022-- $127,250
    2021-- $127,250 +5.6%
    2020-- $120,550 +10.5%
    2019-- $109,110 +5.2%
    2018$2,781 +2%$103,700 +0.3%
    2017$2,726 $103,430 +7.9%
    2015-- $95,860 +4.3%
    2014-- $91,870 +19.8%
    2011-- $76,700 -20.3%
    2010-- $96,280
    2009-- $96,280 -1.6%
    2003-- $97,840 +10.7%
    2002-- $88,420 +28.7%
    2001$2,081 +7.5%$68,710 +3.2%
    2000$1,936 $66,580
    Find assessor info on the county website

    Neighborhood: 48306

    Nearby schools

    GreatSchools rating
    Get a cash offer in 3 minutes
    Find out how much your home could sell for in as little as 3 minutes with a no-obligation cash offer.
    Estimated market value
    $402,700
    Get a cash offer in 3 minutes
    Find out how much your home could sell for in as little as 3 minutes with a no-obligation cash offer.
    Estimated market value
    $402,700