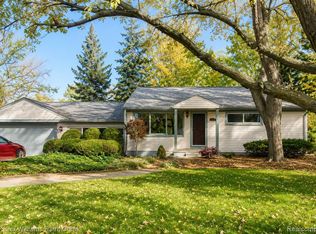
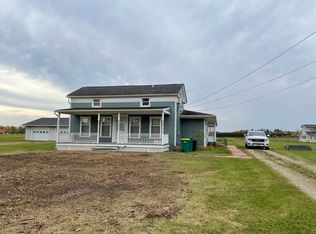

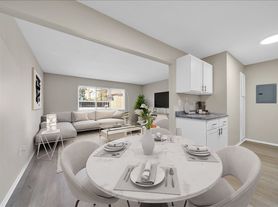
Stunning home in North Rochester Hills, for rent and remodeled from top to bottom in 2026 awaits your family. The home features New Kitchen, Flooring, Electrical, Appliances, Quartz Counter Tops, Bathrooms, Driveway, Epoxy Floors in the garage, that ever-important fenced yard. The driveway offers easy access and can hold more than nine cars. It also includes a new roof, new gutters, LED recessed lighting throughout, a stunning new entryway red oak staircase, new concrete sidewalk around the house, new paint throughout, Furnace & HWH are 5 years old, walks like new construction. Two Covered Decks for entertaining, pictures do not lie, Stunning! Also included are the impressive Rochester Schools: Baldwin Elementary, Hart Middle and Stony Creek High School. Available for Immediate Occupancy. Welcome Home.
House for rent
$3,800/moFees may apply
6552 Orion Rd, Rochester Hills, MI 48306
3beds
2,566sqft
Price may not include required fees and charges. Learn more|
Singlefamily
Available now
No pets
Air conditioner, central air
2 Attached garage spaces parking
Central, forced air, natural gas
What's special
Fenced yardNew paint throughoutNew roofQuartz countertopsNew guttersNew kitchenLed recessed lighting throughout
- 20 days |
- -- |
- -- |
Zillow last checked:
Listing updated:
Travel times

Let’s turn your rent into credit progress
Build credit history with every on-time payment and get credit for the payment you’re already making.
Open house
Facts & features
Interior
Bedrooms & bathrooms
- Bedrooms: 3
- Bathrooms: 3
- Full bathrooms: 3
Heating
- Central, Forced Air, Natural Gas
Cooling
- Air Conditioner, Central Air
Appliances
- Included: Gas Water Heater
Features
- Has basement: Yes
Interior area
- Total interior livable area: 2,566 sqft
Property
Parking
- Total spaces: 2
- Parking features: Attached, Garage
- Has attached garage: Yes
- Details: Contact manager
Features
- Exterior features: Basement
Details
- Additional structures: Garage(s)
- Parcel number: 1503403023
Construction
Type & style
- Home type: SingleFamily
- Architectural style: Cape Cod
- Property subtype: SingleFamily
Materials
- Roof: Asphalt
Condition
- Year built: 1985
Community & HOA
Location
- Region: Rochester Hills
Financial & listing details
- Lease term: 12 Months,13-24 Months,25-36 Months
Nearby apartments for rent

Price history
| Date | Event | Price |
|---|---|---|
| 9/16/2026 | Price change | $3,800-11.6%$1/sqft |
Source: Realcomp II #20261068734 Report a problem | ||
| 9/10/2026 | Price change | $4,300-7.5%$2/sqft |
Source: Realcomp II #20261068734 Report a problem | ||
| 8/27/2026 | Listed for rent | $4,650$2/sqft |
Source: Realcomp II #20261068734 Report a problem | ||
| 5/12/2026 | Sold | $420,000+98.1%$164/sqft |
Source: Public Record Report a problem | ||
| 6/30/1999 | Sold | $212,000+30.1%$83/sqft |
Source:  MiRealSource #687927 Report a problem MiRealSource #687927 Report a problem | ||
| 8/26/1994 | Sold | $163,000$64/sqft |
Source: MiRealSource #552706 Report a problem | ||
Neighborhood: 48306
Nearby schools
GreatSchools rating
- 8/10Baldwin Elementary SchoolGrades: PK-5Distance: 2.7 mi
- 9/10Hart Middle SchoolGrades: PK,6-12Distance: 0.7 mi
- 9/10Stoney Creek High SchoolGrades: 6-12Distance: 1 mi