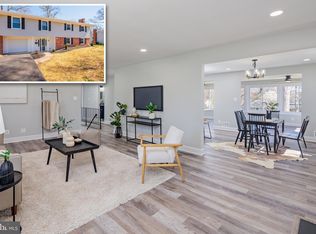
Welcome to 310 Fernwood Drive in the sought-after community of Severna Forest. This 4-bedroom, 3-bath water-privileged home offers the perfect blend of comfort, charm, and lifestyle. With approximately 1,900 square feet of thoughtfully designed living space, the home features spacious bedrooms, three full baths, and a layout that flows easily for both everyday living and entertaining. Inside, you’ll find warm wood floors and a welcoming, traditional feel paired with modern conveniences. The heart of the home is the family room, seamlessly connected to the country-style kitchen—an ideal space for gathering with family and friends. The kitchen is well-equipped with a wall oven, built-in microwave, and range hood, making it as functional as it is inviting. The primary suite offers a comfortable retreat with its own private bath, while the additional bedrooms provide flexibility for guests, work-from-home space, or hobbies. A wood-burning fireplace adds a cozy touch to the main living area, perfect for cooler evenings. Step outside and enjoy a beautifully hardscaped patio—ideal for morning coffee, outdoor dining, or simply relaxing in a peaceful, tree-lined setting. The .33-acre lot provides plenty of room to spread out, entertain, or play. Located just about a mile from Forked Creek, this home is perfect for anyone who enjoys life on the water. Severna Forest residents have access to a community dock, making it easy to enjoy boating, kayaking, fishing, and everything the Chesapeake lifestyle has to offer. The walkout lower level offers additional finished space with endless possibilities—rec room, gym, workshop, or storage—while the attached garage and driveway provide convenient off-street parking. This is more than just a home—it’s a lifestyle in one of Severna Park’s most loved communities!
Sold for $735,000
$735,000
310 Fernwood Dr, Severna Park, MD 21146
4beds
2,100sqft
Single Family Residence
Built in 1967
0.33 Acres Lot
$742,400 Zestimate®
$350/sqft
$3,769 Estimated rent
Home value
$742,400
$698,000 - $794,000
$3,769/mo
Zestimate® history
Owner options
List your home for rent
$3,769/mo
Rent Zestimate®
Find your next renter with Zillow Rental Manager. Plus, with online applications, you can quickly screen prospective tenants – for free.
$3,769/mo
Rent Zestimate®
Refinance and save
$4,498/mo
Est. payment
Refinancing to a lower rate could help reduce your monthly payments and save thousands over the life of the loan.
$4,498/mo
Est. payment
Explore your selling options
Work with a Zillow partner agent
Leverage their expertise and Zillow's premium Showcase listings to get your home seen by more buyers.
Get startedList with your own agent
Get your home in front of millions of buyers by listing it on Zillow.
Learn how to do itSell it yourself
Take full control of how buyers see your home on Zillow by listing For Sale by Owner (FSBO).
List your homeWhat's special
Peaceful tree-lined settingWarm wood floorsSpacious bedrooms
Zillow last checked:
Listing updated:
Listed by:
Matt Wyble 410-562-2325,
Next Step Realty
Bought with:
Ashley Yost, 5004267
Douglas Realty, LLC
Source: Bright MLS,MLS#: MDAA2139592
Facts & features
Interior
Bedrooms & bathrooms
- Bedrooms: 4
- Bathrooms: 3
- Full bathrooms: 3
- Main level bathrooms: 2
- Main level bedrooms: 3
Rooms
- Room types: Dining Room, Bedroom 2, Bedroom 3, Kitchen, Family Room, Bedroom 1, Sun/Florida Room, Laundry, Bathroom 1, Bathroom 2
Bedroom 1
- Level: Main
Bedroom 1
- Level: Lower
Bedroom 2
- Level: Main
Bedroom 3
- Level: Main
Bathroom 1
- Level: Main
Bathroom 1
- Level: Lower
Bathroom 2
- Level: Main
Dining room
- Level: Main
Family room
- Level: Main
Family room
- Level: Lower
Kitchen
- Level: Main
Laundry
- Level: Lower
Other
- Level: Main
Heating
- Forced Air, Natural Gas
Cooling
- Central Air, Ceiling Fan(s), Electric
Appliances
- Included: Microwave, Dishwasher, Disposal, Dryer, Exhaust Fan, Oven, Range Hood, Refrigerator, Washer, Water Heater, Cooktop, Gas Water Heater
- Laundry: In Basement, Laundry Room
Features
- Family Room Off Kitchen, Floor Plan - Traditional, Formal/Separate Dining Room, Kitchen - Country, Primary Bath(s), Dry Wall
- Flooring: Carpet, Ceramic Tile, Wood
- Basement: Full,Front Entrance,Garage Access,Improved,Heated,Interior Entry,Exterior Entry,Walk-Out Access,Windows,Workshop
- Number of fireplaces: 1
- Fireplace features: Wood Burning
Interior area
- Total structure area: 2,100
- Total interior livable area: 2,100 sqft
- Finished area above ground: 1,300
- Finished area below ground: 800
Property
Parking
- Total spaces: 4
- Parking features: Garage Faces Front, Asphalt, Attached, Driveway
- Attached garage spaces: 1
- Uncovered spaces: 3
Accessibility
- Accessibility features: None
Features
- Levels: Two
- Stories: 2
- Patio & porch: Patio
- Exterior features: Sidewalks, Street Lights, Flood Lights, Extensive Hardscape
- Pool features: None
- Waterfront features: Boat - Powered, Canoe/Kayak, Fishing Allowed, River
- Body of water: Forked Creek
Lot
- Size: 0.33 Acres
Details
- Additional structures: Above Grade, Below Grade
- Parcel number: 020373220471475
- Zoning: R5
- Special conditions: Standard
Construction
Type & style
- Home type: SingleFamily
- Architectural style: Raised Ranch/Rambler
- Property subtype: Single Family Residence
Materials
- Frame
- Foundation: Block
Condition
- New construction: No
- Year built: 1967
Utilities & green energy
- Sewer: Public Sewer
- Water: Public
Community & HOA
Community
- Subdivision: Severna Forest
HOA
- Has HOA: No
Location
- Region: Severna Park
Financial & listing details
- Price per square foot: $350/sqft
- Tax assessed value: $477,400
- Annual tax amount: $5,325
- Date on market: 3/20/2026
- Listing agreement: Exclusive Right To Sell
- Ownership: Fee Simple
Price history
| Date | Event | Price |
|---|---|---|
| 4/21/2026 | Sold | $735,000+5%$350/sqft |
Source:  Bright MLS #MDAA2139592 Report a problem Bright MLS #MDAA2139592 Report a problem | ||
| 3/23/2026 | Contingent | $699,900$333/sqft |
Source: Bright MLS #MDAA2139592 Report a problem | ||
| 3/20/2026 | Listed for sale | $699,900+119.5%$333/sqft |
Source: Bright MLS #MDAA2139592 Report a problem | ||
| 4/21/2004 | Sold | $318,900+85.4%$152/sqft |
Source: Public Record Report a problem | ||
| 10/18/1994 | Sold | $172,000$82/sqft |
Source: Public Record Report a problem | ||
Public tax history
| Year | Property taxes | Tax assessment |
|---|---|---|
| 2025 | $4,181 -9.6% | $449,900 +6.5% |
| 2024 | $4,625 +2.4% | $422,400 +2.1% |
| 2023 | $4,516 +6.8% | $413,567 +2.2% |
| 2022 | $4,229 +2.2% | $404,733 +2.2% |
| 2021 | $4,137 +1.7% | $395,900 +1.8% |
| 2020 | $4,068 +1.7% | $388,867 -1.8% |
| 2019 | $3,998 +5.2% | $395,900 +5.6% |
| 2018 | $3,800 +2.6% | $374,800 +3.1% |
| 2017 | $3,705 | $363,533 +3.2% |
| 2016 | -- | $352,267 +3.3% |
| 2015 | -- | $341,000 +1.1% |
| 2014 | -- | $337,233 +1.1% |
| 2013 | -- | $333,467 +1.1% |
| 2012 | -- | $329,700 |
| 2011 | -- | $329,700 |
| 2010 | -- | $329,700 -25.3% |
| 2009 | -- | $441,300 +14.6% |
| 2008 | -- | $385,160 +17.1% |
| 2007 | -- | $329,020 +20.6% |
| 2006 | -- | $272,880 +13.9% |
| 2005 | -- | $239,540 +16.2% |
| 2004 | -- | $206,200 +19.3% |
| 2003 | -- | $172,860 +2.1% |
| 2002 | -- | $169,296 +2.1% |
| 2001 | -- | $165,733 |
Find assessor info on the county website
Neighborhood: 21146
Nearby homes
- $642,100-- bd3 ba1.7k sqft308 Fernwood Dr, Severna Park, MD 21146Off Market
- $579,9003 bd2 ba1.7k sqft312 Fernwood Dr, Severna Park, MD 21146Off Market
- $682,5004 bd3 ba2.4k sqft836 Cottonwood Dr, Severna Park, MD 21146Sold
- $635,3003 bd2 ba2k sqft834 Cottonwood Dr, Severna Park, MD 21146Off Market

- $703,1004 bd3 ba3.1k sqft838 Cottonwood Dr, Severna Park, MD 21146Off Market
- $782,2004 bd3 ba3.6k sqft313 Fernwood Dr, Severna Park, MD 21146Off Market
- $709,7004 bd2 ba1.8k sqft306 Fernwood Dr, Severna Park, MD 21146Off Market
- $672,2003 bd2 ba2.8k sqft314 Fernwood Dr, Severna Park, MD 21146Off Market
Nearby schools
GreatSchools rating
- 10/10Severna Park Elementary SchoolGrades: PK-5Distance: 1 mi
- 10/10Severna Park Middle SchoolGrades: 6-8Distance: 1.2 mi
- 9/10Severna Park High SchoolGrades: 9-12Distance: 0.4 mi
Schools provided by the listing agent
- Elementary: Severna Park
- Middle: Severna Park
- High: Severna Park
- District: Anne Arundel County Public Schools
Source: Bright MLS. This data may not be complete. We recommend contacting the local school district to confirm school assignments for this home.
Get a cash offer in 3 minutes
Find out how much your home could sell for in as little as 3 minutes with a no-obligation cash offer.
Estimated market value
$742,400
Get a cash offer in 3 minutes
Find out how much your home could sell for in as little as 3 minutes with a no-obligation cash offer.
Estimated market value
$742,400
- Maryland
- Anne Arundel County
- Severna Park
- 21146
- 310 Fernwood Dr
Nearby cities
Nearby zip codes
Other Severna Park Topics
