Skip main navigation
Sold for $682,500
  • $682,500

    836 Cottonwood Dr, Severna Park, MD 21146

    4beds
    2,470sqft
    Single Family Residence
    Built in 1965
    0.28 Acres Lot
    $705,200 Zestimate®
    $276/sqft
    $4,044 Estimated rent

    Home value

    $705,200

    $670,000 - $748,000

    $4,044/mo

    Zestimate® history
    Loading
    Loading...

    Owner options

    List your home for rent

    $4,044/mo

    Rent Zestimate®

    Find your next renter with Zillow Rental Manager. Plus, with online applications, you can quickly screen prospective tenants – for free.

    Learn more

    $4,044/mo

    Rent Zestimate®

    Refinance and save

    $4,153/mo

    Est. payment

    Refinancing to a lower rate could help reduce your monthly payments and save thousands over the life of the loan.

    See today's rates

    $4,153/mo

    Est. payment

    Explore your selling options

    Work with a Zillow partner agent

    Leverage their expertise and Zillow's premium Showcase listings to get your home seen by more buyers.

    Get started

    List with your own agent

    Get your home in front of millions of buyers by listing it on Zillow.

    Learn how to do it

    Sell it yourself

    Take full control of how buyers see your home on Zillow by listing For Sale by Owner (FSBO).

    List your home

    What's special

    Electric fireplaceSevern river water activitiesPrivate backyardAmple storageModern appliancesHalf bathBoat slips
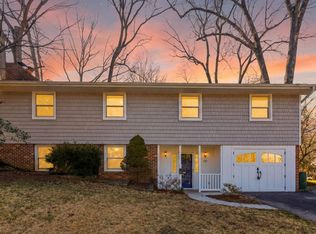
    Nestled in the heart of a tranquil water privileged community with Blue Ribbon Severna Park Schools, this charming single-family home beckons with its promise of serenity and style. Beyond its inviting exterior lies a haven of comfort and sophistication, where every detail has been thoughtfully curated to enhance daily living. As you step inside, you're greeted by a warm ambiance that permeates throughout the residence. The upstairs level unveils a seamless flow of living spaces, starting with a cozy living area adorned with an electric fireplace, offering the perfect setting for intimate gatherings or quiet evenings spent curled up with a book. Adjacent to the living area, the dining space beckons, inviting you to indulge in culinary delights while relishing in the company of loved ones. From here you enter into a large sun-filled room, suffused with natural light that floods through expansive windows, creating an idyllic retreat for basking in the sun's warmth or hosting lively gatherings with friends. The heart of the home, the kitchen, stands as a testament to both form and function, boasting modern appliances, ample storage, and a seamless connection to the adjacent sun-filled room, ensuring that every culinary endeavor is a delight. Off the main living area, discover the epitome of comfort in the form of two bedrooms a full half bathrooms and a master suite, featuring its own private full bath. Descending to the lower level, a second living area awaits, offering versatile space for entertainment or relaxation, complete with another electric fireplace for added ambiance. An additional bedroom and half bath complete this level, providing flexibility and convenience for guests or family members. Stepping outside, a brand new deck beckons, offering a picturesque setting for al fresco dining or simply unwinding amidst the tranquility of the private backyard, enveloped in lush greenery and the soothing sounds of nature. Convenient amenities abound, including a one-car garage for parking and storage, while updates throughout ensure modern comfort and style at every turn. The neighborhood pier offers boat slips, kayak and canoe racks, and a waterside picnic area, perfect for enjoying the beautiful water views and engaging in Severn River water activities. This home features many updates including new roof, new windows, new siding, updated electric and plumbing and so much more. All permits have been pulled and work has been preformed by licensed contractors. House is vacant and easy to show so schedule your showing today!

    Zillow last checked:

    Listing updated:

    Listed by:

    Daniel J Colacicco 443-800-3674,

    Berkshire Hathaway HomeServices Homesale Realty

    Bought with:

    Renee Taylor, 634623

    Keller Williams Flagship

    Source: Bright MLS,MLS#: MDAA2080250MLS Logo

    Facts & features

    Interior

    Bedrooms & bathrooms
    • Bedrooms: 4
    • Bathrooms: 3
    • Full bathrooms: 2
    • 1/2 bathrooms: 1
    • Main level bathrooms: 1
    • Main level bedrooms: 1
    Basement
    • Area: 1590
    Heating
    • Forced Air, Natural Gas
    Cooling
    • Central Air, Electric
    Appliances
    • Included: Built-In Range, Microwave, Dishwasher, Refrigerator, Gas Water Heater
    • Laundry: Hookup
    Features
    • Combination Kitchen/Dining, Dining Area, Entry Level Bedroom, Open Floorplan, Kitchen - Gourmet
    • Has basement: No
    • Number of fireplaces: 2
    • Fireplace features: Electric
    Interior area
    • Total structure area: 3,180
    • Total interior livable area: 2,470 sqft
    • Finished area above ground: 1,590
    • Finished area below ground: 880

    Property

    Parking
    • Total spaces: 1
    • Parking features: Inside Entrance, Garage Door Opener, Asphalt, Attached
    • Attached garage spaces: 1
    • Has uncovered spaces: Yes
    Accessibility
    • Accessibility features: None
    Features
    • Levels: Two
    • Stories: 2
    • Patio & porch: Deck, Patio
    • Pool features: None
    • Waterfront features: Fishing Allowed, Canoe/Kayak, Boat - Powered, Private Access, River
    Lot
    • Size: 0.28 Acres
    Details
    • Additional structures: Above Grade, Below Grade
    • Parcel number: 020373223519000
    • Zoning: R5
    • Special conditions: Standard

    Construction

    Type & style
    • Home type: SingleFamily
    • Architectural style: Raised Ranch/Rambler
    • Property subtype: Single Family Residence
    Materials
    • Frame
    • Foundation: Permanent
    Condition
    • Excellent
    • New construction: No
    • Year built: 1965

    Utilities & green energy

    • Sewer: Public Sewer
    • Water: Public

    Community & HOA

    Community
    • Subdivision: Severna Forest
    HOA
    • Has HOA: Yes
    • Amenities included: Boat Dock/Slip, Common Grounds, Picnic Area, Pier/Dock, Water/Lake Privileges
    • Services included: Common Area Maintenance, Insurance, Pier/Dock Maintenance
    • HOA fee: $25 annually
    • HOA name: SEVERNA FOREST COMMUNITY ASSOCIATION
    Location
    • Region: Severna Park

    Financial & listing details

    • Price per square foot: $276/sqft
    • Tax assessed value: $424,100
    • Annual tax amount: $5,011
    • Date on market: 3/20/2024
    • Listing agreement: Exclusive Right To Sell
    • Ownership: Fee Simple

    Price history

    DateEventPrice
    4/25/2024Sold$682,500-2.5%$276/sqft
    Source: Bright MLS #MDAA2080250 Report a problem
    3/27/2024Pending sale$699,900$283/sqft
    Source: Bright MLS #MDAA2080250 Report a problem
    3/20/2024Listed for sale$699,900+133.3%$283/sqft
    Source: Bright MLS #MDAA2080250 Report a problem
    2/13/2024Sold$300,000$121/sqft
    Source: Public Record Report a problem

    Public tax history

    YearProperty taxesTax assessment
    2025$5,474 +15.4%$492,633 +13.7%
    2024$4,744 +2.4%$433,200 +2.1%
    2023$4,631 +6.8%$424,100 +2.2%
    2022$4,337 +2.2%$415,000 +2.2%
    2021$4,242 +1.3%$405,900 +1.4%
    2020$4,189 +1.3%$400,433 -1.3%
    2019$4,135 +4.7%$405,900 +4.2%
    2018$3,950 +3.7%$389,500 +4.3%
    2017$3,808 $373,600 +4.4%
    2016-- $357,700 +4.7%
    2015-- $341,800 +0.9%
    2014-- $338,633 +0.9%
    2013-- $335,467 +1%
    2012-- $332,300
    2011-- $332,300
    2010-- $332,300 -24.8%
    2009-- $441,640 +14.1%
    2008-- $387,032 +16.4%
    2007-- $332,426 +19.7%
    2006-- $277,820 +13.7%
    2005-- $244,366 +15.9%
    2004-- $210,913 +18.9%
    2003-- $177,460 +2%
    2002-- $173,916 +2.1%
    2001-- $170,373
    Find assessor info on the county website

    Neighborhood: 21146

    Nearby schools

    GreatSchools rating
    Schools provided by the listing agent
    • District: Anne Arundel County Public Schools

    Source: Bright MLS. This data may not be complete. We recommend contacting the local school district to confirm school assignments for this home.

    Get a cash offer in 3 minutes
    Find out how much your home could sell for in as little as 3 minutes with a no-obligation cash offer.
    Estimated market value
    $705,200
    Get a cash offer in 3 minutes
    Find out how much your home could sell for in as little as 3 minutes with a no-obligation cash offer.
    Estimated market value
    $705,200