Like New, Gorgeous Ranch With All The Upgrades You Need! This Split Floorplan Home Is Ready To Move In As The Owner Has Already Installed the Wooden Privacy Fence, Storm Doors, Ceiling Fans, Trees and also Including a High-End Stainless French Door Refrigerator! Relax On The Large Screen Porch Overlooking the Level Backyard. Enjoy the Open Floorplan with Large Living Room, Dining Area For a Full Size Dining Set, Kitchen with Granite Countertops, Huge Island, Tile Backsplash & Soft Close Upgraded Cabinetry. Owner's Suite Features Tray Ceiling, Separate Tub & Shower, Double Granite Vanity and Huge Walk-In Closet. Home Inspection Has Been Completed and Turned into Builder Under the 1 Year Warranty. Home Has an Assumable Termite Bond Through Next December and also a 1 Year CPI Contract That Can Be Taken Over Vs the Normal 5 Year Contract If You So Choose. Conveniently Located in A Top School District! This Home Is Better Than New! Don't Miss Out!
Sold for $303,000
$303,000
310 Fynloch Chase Drive, Fremont, NC 27830
3beds
1,596sqft
Single Family Residence
Built in 2024
0.46 Acres Lot
$305,900 Zestimate®
$190/sqft
$1,804 Estimated rent
Home value
$305,900
$269,000 - $349,000
$1,804/mo
Zestimate® history
Owner options
List your home for rent
$1,804/mo
Rent Zestimate®
Find your next renter with Zillow Rental Manager. Plus, with online applications, you can quickly screen prospective tenants – for free.
$1,804/mo
Rent Zestimate®
Refinance and save
$2,142/mo
Est. payment
Refinancing to a lower rate could help reduce your monthly payments and save thousands over the life of the loan.
$2,142/mo
Est. payment
Explore your selling options
Work with a Zillow partner agent
Leverage their expertise and Zillow's premium Showcase listings to get your home seen by more buyers.
Get startedList with your own agent
Get your home in front of millions of buyers by listing it on Zillow.
Learn how to do itSell it yourself
Take full control of how buyers see your home on Zillow by listing For Sale by Owner (FSBO).
List your homeWhat's special
Wooden privacy fenceCeiling fansOpen floorplanHuge islandTile backsplashHuge walk-in closetDouble granite vanity
Zillow last checked:
Listing updated:
Listed by:
Weldon Williford, Jr. 919-921-2085,
EXP Realty LLC - C
Bought with:
Larry J DuBose, Jr. 558001076, 359538
Down Home Realty And Property Management, LLC
Source: Hive MLS,MLS#: 100542114 Originating MLS: MLS of Goldsboro
Originating MLS: MLS of GoldsboroFacts & features
Interior
Bedrooms & bathrooms
- Bedrooms: 3
- Bathrooms: 2
- Full bathrooms: 2
Rooms
- Room types: Master Bedroom, Bedroom 2, Bedroom 3, Living Room, Dining Room
Primary bedroom
- Level: Main
- Dimensions: 15.1 x 15.6
Bedroom 2
- Level: Main
- Dimensions: 12 x 11
Bedroom 3
- Level: Main
- Dimensions: 12 x 11
Dining room
- Level: Main
- Dimensions: 11.2 x 10.6
Kitchen
- Level: Main
- Dimensions: 9.1 x 10.6
Living room
- Level: Main
- Dimensions: 21 x 15.2
Heating
- Fireplace(s), Electric, Heat Pump
Cooling
- Central Air
Appliances
- Included: Electric Oven, Built-In Microwave, Refrigerator, Range, Dishwasher
- Laundry: Dryer Hookup, Washer Hookup, Laundry Room
Features
- Master Downstairs, Walk-in Closet(s), Tray Ceiling(s), High Ceilings, Solid Surface, Kitchen Island, Ceiling Fan(s), Pantry, Walk-in Shower, Blinds/Shades, Gas Log, Walk-In Closet(s)
- Flooring: Carpet, Laminate, Vinyl
- Doors: Storm Door(s)
- Basement: None
- Attic: Access Only
- Has fireplace: Yes
- Fireplace features: Gas Log
Interior area
- Total structure area: 1,596
- Total interior livable area: 1,596 sqft
Property
Parking
- Total spaces: 2
- Parking features: Garage Faces Front, Attached, Covered, Concrete, Garage Door Opener, Lighted
- Has attached garage: Yes
Accessibility
- Accessibility features: None
Features
- Levels: One
- Stories: 1
- Patio & porch: Open, Covered, Porch, Screened
- Exterior features: Storm Doors
- Pool features: None
- Fencing: Back Yard,Wood
- Waterfront features: None
Lot
- Size: 0.46 Acres
- Dimensions: 200 x 100
- Features: Open Lot, Level
Details
- Parcel number: 3604544185
- Zoning: 5010
- Special conditions: Standard
Construction
Type & style
- Home type: SingleFamily
- Property subtype: Single Family Residence
Materials
- Stone, Vinyl Siding
- Foundation: Slab
- Roof: Shingle
Condition
- New construction: No
- Year built: 2024
Utilities & green energy
- Sewer: Septic Tank
- Water: Public
- Utilities for property: Water Available
Green energy
- Energy efficient items: Thermostat
- Indoor air quality: Ventilation
Community & HOA
Community
- Security: Security System, Smoke Detector(s)
- Subdivision: Fynloch Chase
HOA
- Has HOA: Yes
- Amenities included: Maintenance Common Areas, Maintenance Roads
- HOA fee: $300 annually
- HOA name: FYNLOCH CHASE OWNERS ASSOC
- HOA phone: 919-617-8067
Location
- Region: Fremont
Financial & listing details
- Price per square foot: $190/sqft
- Tax assessed value: $293,650
- Annual tax amount: $2,108
- Date on market: 12/17/2025
- Cumulative days on market: 6 days
- Listing agreement: Exclusive Agency
- Listing terms: Cash,Conventional,FHA,USDA Loan,VA Loan
- Road surface type: Paved
Price history
| Date | Event | Price |
|---|---|---|
| 12/22/2025 | Sold | $303,000+1%$190/sqft |
Source:  Hive MLS #100542114 Report a problem Hive MLS #100542114 Report a problem | ||
| 11/24/2025 | Pending sale | $300,000$188/sqft |
Source: Hive MLS #100542114 Report a problem | ||
| 11/19/2025 | Listed for sale | $300,000+1.9%$188/sqft |
Source: Hive MLS #100542114 Report a problem | ||
| 12/3/2024 | Sold | $294,500$185/sqft |
Source: Hive MLS #100418636 Report a problem | ||
| 11/4/2024 | Pending sale | $294,500$185/sqft |
Source:  Doorify MLS #10002260 Report a problem Doorify MLS #10002260 Report a problem | ||
| 11/4/2024 | Contingent | $294,500$185/sqft |
Source: Hive MLS #100418636 Report a problem | ||
| 9/30/2024 | Price change | $294,5000%$185/sqft |
Source: Hive MLS #100418636 Report a problem | ||
| 9/25/2024 | Price change | $294,6000%$185/sqft |
Source: Hive MLS #100418636 Report a problem | ||
| 9/23/2024 | Price change | $294,7000%$185/sqft |
Source: Hive MLS #100418636 Report a problem | ||
| 9/20/2024 | Price change | $294,800-6.4%$185/sqft |
Source: Hive MLS #100418636 Report a problem | ||
| 12/22/2023 | Price change | $314,900+6.8%$197/sqft |
Source: The Beth Hines Team Report a problem | ||
| 12/14/2023 | Listed for sale | $294,900$185/sqft |
Source: Hive MLS #100418636 Report a problem | ||
Public tax history
| Year | Property taxes | Tax assessment |
|---|---|---|
| 2025 | $2,108 +60.7% | $293,650 +87.5% |
| 2024 | $1,312 | $156,640 |
Find assessor info on the county website
Neighborhood: 27830
Nearby homes
- $252,9003 bd2 ba1.1k sqft401 Fynloch Chase Dr, Fremont, NC 27830Sold

- $265,9003 bd2 ba1.3k sqft308 Fynloch Chase Dr, Fremont, NC 27830Sold

- $289,9003 bd2 ba1.5k sqft312 Fynloch Chase Dr, Fremont, NC 27830Sold
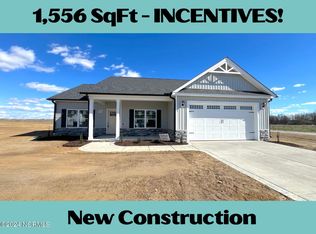
- $288,9003 bd2 ba1.5k sqft306 Fynloch Chase Dr, Fremont, NC 27830Sold
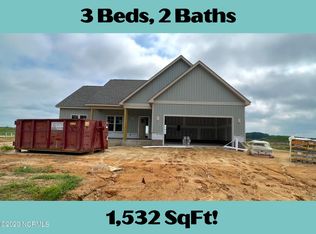
- $265,9003 bd2 ba1.3k sqft103 Wellmyre Ct, Fremont, NC 27830Sold
- $291,9003 bd2 ba1.5k sqft309 Fynloch Chase Dr, Fremont, NC 27830Sold
- $279,0003 bd2 ba1.3k sqft311 Fynloch Chase Dr, Fremont, NC 27830Sold
- $265,9003 bd2 ba1.3k sqft304 Fynloch Chase Dr, Fremont, NC 27830Sold
Nearby schools
GreatSchools rating
- 4/10Fremont ElementaryGrades: PK-5Distance: 2.2 mi
- 8/10Norwayne Middle SchoolGrades: 6-8Distance: 1.1 mi
- 5/10Charles B Aycock High SchoolGrades: 9-12Distance: 0.5 mi
Schools provided by the listing agent
- Elementary: Fremont
- Middle: Norwayne
- High: Charles Aycock
Source: Hive MLS. This data may not be complete. We recommend contacting the local school district to confirm school assignments for this home.


Get pre-qualified for a loan
At Zillow Home Loans, we can pre-qualify you in as little as 5 minutes with no impact to your credit score.An equal housing lender. NMLS #10287.
- North Carolina
- Wayne County
- Fremont
- 27830
- 310 Fynloch Chase Drive
Nearby cities
Nearby zip codes
Other Fremont Topics
