Welcome to Section 2 of Fynloch Chase - A Beautiful Neighborhood just outside Fremont, NC. The Palmer Plan offers 1,556 sqft with 3 bedrooms and 2 bathrooms. The Open Concept Floor Plan has a Living Room with Fireplace, a Dining Area Overlooking the Granite Island Kitchen with Tile Backsplash and a Pantry. The Owner's Suite offers Tray Ceilings with Dual Granite Vanities, Walk-in Shower, Soaking Tub and Walk-In Shower! There's also a separate laundry area and a Two Car Garage. You'll love the Covered Front & Back Porches for Entertaining. *Eco-Select Home!*Give us a call today to schedule your private showing!
Sold for $289,900
$289,900
312 Fynloch Chase Drive, Fremont, NC 27830
3beds
1,556sqft
Single Family Residence
Built in 2024
0.5 Acres Lot
$295,800 Zestimate®
$186/sqft
$1,758 Estimated rent
Home value
$295,800
$281,000 - $311,000
$1,758/mo
Zestimate® history
Owner options
List your home for rent
$1,758/mo
Rent Zestimate®
Find your next renter with Zillow Rental Manager. Plus, with online applications, you can quickly screen prospective tenants – for free.
$1,758/mo
Rent Zestimate®
Refinance and save
$2,032/mo
Est. payment
Refinancing to a lower rate could help reduce your monthly payments and save thousands over the life of the loan.
$2,032/mo
Est. payment
Explore your selling options
Work with a Zillow partner agent
Leverage their expertise and Zillow's premium Showcase listings to get your home seen by more buyers.
Get startedList with your own agent
Get your home in front of millions of buyers by listing it on Zillow.
Learn how to do itSell it yourself
Take full control of how buyers see your home on Zillow by listing For Sale by Owner (FSBO).
List your homeWhat's special
Open concept floor planSeparate laundry areaGranite island kitchenWalk-in showerTray ceilingsSoaking tubDual granite vanities
Zillow last checked:
Listing updated:
Listed by:
Beth Hines 919-868-6316,
RE/MAX Southland Realty II
Bought with:
A Non Member
A Non Member
Source: Hive MLS,MLS#: 100420726 Originating MLS: Johnston County Association of REALTORS
Originating MLS: Johnston County Association of REALTORSFacts & features
Interior
Bedrooms & bathrooms
- Bedrooms: 3
- Bathrooms: 2
- Full bathrooms: 2
Rooms
- Room types: Master Bedroom, Bedroom 2, Bedroom 3, Living Room, Dining Room, Kitchen, Other
Primary bedroom
- Level: Main
- Dimensions: 15 x 14.6
Bedroom 2
- Level: Main
- Dimensions: 12 x 11.8
Bedroom 3
- Level: Main
- Dimensions: 12 x 12
Dining room
- Level: Main
- Dimensions: 11 x 12.8
Kitchen
- Level: Main
- Dimensions: 11.4 x 12.8
Living room
- Level: Main
- Dimensions: 17 x 16.2
Other
- Description: GARAGE
- Level: Main
- Dimensions: 20.8 x 22.8
Other
- Description: COVERED REAR PORCH
- Level: Main
- Dimensions: 14.1 x 7
Heating
- Heat Pump, Electric
Cooling
- Central Air
Appliances
- Included: Electric Oven, Built-In Microwave, Range, Dishwasher
- Laundry: Dryer Hookup, Washer Hookup, In Hall, Laundry Closet
Features
- Master Downstairs, Walk-in Closet(s), Tray Ceiling(s), High Ceilings, Entrance Foyer, Solid Surface, Kitchen Island, Ceiling Fan(s), Pantry, Walk-in Shower, Gas Log, Walk-In Closet(s)
- Flooring: Carpet, Laminate, Vinyl
- Basement: None
- Has fireplace: Yes
- Fireplace features: Gas Log
Interior area
- Total structure area: 1,556
- Total interior livable area: 1,556 sqft
Property
Parking
- Total spaces: 8
- Parking features: Garage Faces Front, Attached, Covered, Concrete, Garage Door Opener, Lighted
- Attached garage spaces: 2
- Uncovered spaces: 6
Accessibility
- Accessibility features: None
Features
- Levels: One
- Stories: 1
- Patio & porch: Open, Covered, Porch
- Pool features: None
- Fencing: None
- Waterfront features: None
Lot
- Size: 0.5 Acres
- Dimensions: 85 x 175 x 110 x 200
- Features: Open Lot, Level, Corner Lot
Details
- Parcel number: 3604544094
- Zoning: RES
- Special conditions: Standard
Construction
Type & style
- Home type: SingleFamily
- Property subtype: Single Family Residence
Materials
- Stone, Vinyl Siding, Wood Frame
- Foundation: Slab
- Roof: Shingle
Condition
- New construction: Yes
- Year built: 2024
Utilities & green energy
- Sewer: Septic Tank
- Water: Public
- Utilities for property: Water Available
Green energy
- Green verification: Eco Select Prgm
- Energy efficient items: Thermostat
- Indoor air quality: Ventilation
Community & HOA
Community
- Security: Smoke Detector(s)
- Subdivision: Fynloch Chase
HOA
- Has HOA: Yes
- Amenities included: Maintenance Common Areas, Maintenance Roads
- HOA fee: $300 annually
- HOA name: FYNLOCH CHASE OWNERS ASSOCIATION
- HOA phone: 919-617-8067
Location
- Region: Fremont
Financial & listing details
- Price per square foot: $186/sqft
- Tax assessed value: $45,000
- Annual tax amount: $315
- Date on market: 1/5/2024
- Cumulative days on market: 71 days
- Listing agreement: Exclusive Right To Sell
- Listing terms: Cash,Conventional,FHA,USDA Loan,VA Loan
- Road surface type: Paved
Price history
| Date | Event | Price |
|---|---|---|
| 5/2/2024 | Sold | $289,900$186/sqft |
Source:  Hive MLS #100420726 Report a problem Hive MLS #100420726 Report a problem | ||
| 3/15/2024 | Pending sale | $289,900-14.7%$186/sqft |
Source: Hive MLS #100420726 Report a problem | ||
| 2/3/2024 | Price change | $339,900+17.2%$218/sqft |
Source: The Beth Hines Team Report a problem | ||
| 2/3/2024 | Price change | $289,900-0.3%$186/sqft |
Source: Hive MLS #100420726 Report a problem | ||
| 1/5/2024 | Listed for sale | $290,900$187/sqft |
Source:  Doorify MLS #10004591 Report a problem Doorify MLS #10004591 Report a problem | ||
Public tax history
| Year | Property taxes | Tax assessment |
|---|---|---|
| 2025 | $315 +25.5% | $45,000 +50% |
| 2024 | $251 | $30,000 |
Find assessor info on the county website
Neighborhood: 27830
Nearby homes
- $252,9003 bd2 ba1.1k sqft401 Fynloch Chase Dr, Fremont, NC 27830Sold

- $303,0003 bd2 ba1.5k sqft310 Fynloch Chase Dr, Fremont, NC 27830Sold
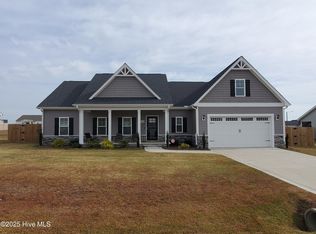
- $279,0003 bd2 ba1.3k sqft311 Fynloch Chase Dr, Fremont, NC 27830Sold
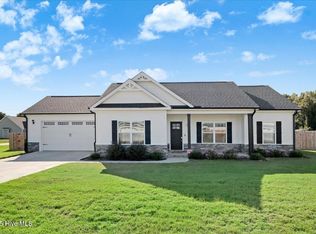
- $265,9003 bd2 ba1.3k sqft103 Wellmyre Ct, Fremont, NC 27830Sold
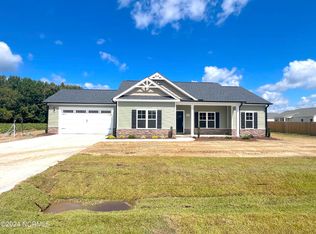
- $291,9003 bd2 ba1.5k sqft309 Fynloch Chase Dr, Fremont, NC 27830Sold
- $265,9003 bd2 ba1.3k sqft308 Fynloch Chase Dr, Fremont, NC 27830Sold
- $301,7003 bd2 ba1.6k sqft102 Wellmyre Ct, Fremont, NC 27830Sold
- $275,9003 bd2 ba1.4k sqft400 Fynloch Chase Dr, Fremont, NC 27830Sold
Nearby schools
GreatSchools rating
- 4/10Fremont ElementaryGrades: PK-5Distance: 2.3 mi
- 8/10Norwayne Middle SchoolGrades: 6-8Distance: 1.2 mi
- 5/10Charles B Aycock High SchoolGrades: 9-12Distance: 0.4 mi


Get pre-qualified for a loan
At Zillow Home Loans, we can pre-qualify you in as little as 5 minutes with no impact to your credit score.An equal housing lender. NMLS #10287.
- North Carolina
- Wayne County
- Fremont
- 27830
- 312 Fynloch Chase Drive
Nearby cities
Nearby zip codes
Other Fremont Topics
