Skip main navigation
Sold
  • $390,000

    310 Grassyfork Ln, Martinsville, IN 46151

    5beds
    2,346sqft
    Residential, Single Family Residence
    Built in 1980
    1.04 Acres Lot
    $392,600 Zestimate®
    $166/sqft
    $2,639 Estimated rent

    Home value

    $392,600

    $318,000 - $487,000

    $2,639/mo

    Zestimate® history
    Loading
    Loading...

    Owner options

    List your home for rent

    $2,639/mo

    Rent Zestimate®

    Find your next renter with Zillow Rental Manager. Plus, with online applications, you can quickly screen prospective tenants – for free.

    Learn more

    $2,639/mo

    Rent Zestimate®

    Refinance and save

    $2,286/mo

    Est. payment

    Refinancing to a lower rate could help reduce your monthly payments and save thousands over the life of the loan.

    See today's rates

    $2,286/mo

    Est. payment

    Explore your selling options

    Work with a Zillow partner agent

    Leverage their expertise and Zillow's premium Showcase listings to get your home seen by more buyers.

    Get started

    List with your own agent

    Get your home in front of millions of buyers by listing it on Zillow.

    Learn how to do it

    Sell it yourself

    Take full control of how buyers see your home on Zillow by listing For Sale by Owner (FSBO).

    List your home

    What's special

    Convenient half bathFormal dining spacePerched on a hillSpacious primary suiteFully fenced backyard
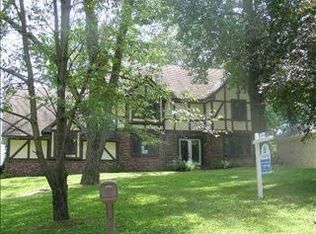
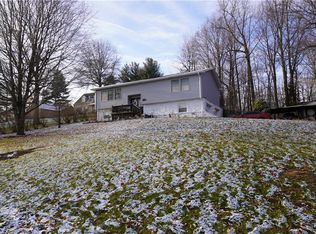
    Welcome to 310 Grassyfork Lane in Martinsville-a stunning 5-bedroom American Traditional home in the highly sought-after Shireman Estates neighborhood. Situated on approximately .96 acres across two combined lots, this property offers the perfect blend of space, privacy, and lifestyle. Located within the Lake DeTurk Conservancy District, residents enjoy access to community amenities including beach access, fishing, swimming, and a newly updated playground, perfect for enjoying time outdoors. Approved watercraft access and boat ramp use may be available through the Conservancy District, providing even more opportunities for recreation. Perched on a hill, this home delivers incredible curb appeal and a commanding presence. The property extends into a wooded area, offering a scenic and private backdrop. The fully fenced backyard features a brand-new deck-ideal for entertaining or relaxing. Inside, fresh paint throughout creates a bright, refreshed feel. The main level offers a spacious primary suite, a convenient half bath, a large living area, formal dining space, and a kitchen. Above the garage, you'll find a generously sized, walkable attic space that stretches to above kitchen, perfect for storage or future possibilities. Upstairs, four additional bedrooms provide plenty of room, all enhanced by new carpet and fresh paint. With its generous space, thoughtful updates, and access to outdoor amenities, this property offers a unique opportunity to enjoy both comfort and lifestyle in a desirable setting. Schedule your showing today to experience it for yourself. NO HOA, Conservation fees are a part of the property taxes.

    Zillow last checked:

    Listing updated:

    Listed by:

    Erin Garvey 317-652-6132,

    The Cooper Real Estate Group

    Bought with:

    Mike Deck

    Berkshire Hathaway Home

    Mark Humphrey

    Berkshire Hathaway Home

    Source: MIBOR as distributed by MLS GRID,MLS#: 22090625MLS Logo

    Facts & features

    Interior

    Bedrooms & bathrooms
    • Bedrooms: 5
    • Bathrooms: 3
    • Full bathrooms: 2
    • 1/2 bathrooms: 1
    • Main level bathrooms: 2
    • Main level bedrooms: 1
    Primary bedroom
    • Level: Main
    • Area: 240 Square Feet
    • Dimensions: 20x12
    Bedroom 2
    • Level: Upper
    • Area: 240 Square Feet
    • Dimensions: 20x12
    Bedroom 3
    • Level: Upper
    • Area: 160 Square Feet
    • Dimensions: 16x10
    Bedroom 4
    • Level: Upper
    • Area: 144 Square Feet
    • Dimensions: 12x12
    Bedroom 5
    • Level: Upper
    • Area: 144 Square Feet
    • Dimensions: 12x12
    Breakfast room
    • Features: Tile-Ceramic
    • Level: Main
    • Area: 117 Square Feet
    • Dimensions: 13x9
    Dining room
    • Level: Main
    • Area: 121 Square Feet
    • Dimensions: 11x11
    Kitchen
    • Features: Tile-Ceramic
    • Level: Main
    • Area: 121 Square Feet
    • Dimensions: 11x11
    Living room
    • Level: Main
    • Area: 234 Square Feet
    • Dimensions: 18x13
    Heating
    • Forced Air, Natural Gas
    Cooling
    • Central Air
    Appliances
    • Included: Dishwasher, Range Hood, Refrigerator, Water Heater, Water Softener Rented
    Features
    • Attic Access, Attic Pull Down Stairs, Entrance Foyer, Ceiling Fan(s), Hardwood Floors, Pantry, Walk-In Closet(s)
    • Flooring: Hardwood
    • Windows: Wood Work Painted
    • Has basement: No
    • Attic: Access Only,Pull Down Stairs
    Interior area
    • Total structure area: 2,346
    • Total interior livable area: 2,346 sqft

    Property

    Parking
    • Total spaces: 2
    • Parking features: Attached
    • Attached garage spaces: 2
    Features
    • Levels: Two
    • Stories: 2
    • Patio & porch: Covered, Deck
    Lot
    • Size: 1.04 Acres
    Details
    • Parcel number: 550934220011000021
    • Special conditions: As Is
    • Horse amenities: None

    Construction

    Type & style
    • Home type: SingleFamily
    • Architectural style: Traditional
    • Property subtype: Residential, Single Family Residence
    Materials
    • Vinyl With Brick
    • Foundation: Block
    Condition
    • New construction: No
    • Year built: 1980

    Utilities & green energy

    • Water: Public

    Community & HOA

    Community
    • Subdivision: Shireman Estates
    HOA
    • Has HOA: No
    Location
    • Region: Martinsville

    Financial & listing details

    • Price per square foot: $166/sqft
    • Tax assessed value: $296,200
    • Annual tax amount: $3,240
    • Date on market: 3/22/2026
    • Cumulative days on market: 3 days

    Price history

    DateEventPrice
    4/17/2026Sold$390,000$166/sqft
    Source: MIBOR as distributed by MLS GRID #22090625 Report a problem
    3/24/2026Pending sale$390,000$166/sqft
    Source: MIBOR as distributed by MLS GRID #22090625 Report a problem
    3/22/2026Listed for sale$390,000+46.1%$166/sqft
    Source: MIBOR as distributed by MLS GRID #22090625 Report a problem
    3/2/2021Sold$267,000-1.1%$114/sqft
    Source: MIBOR as distributed by MLS GRID #21763233 Report a problem
    2/5/2021Pending sale$270,000$115/sqft
    Source: Keller Williams #21763233 Report a problem
    2/2/2021Price change$270,000-3.6%$115/sqft
    Source: Keller Williams Realty Indy Metro South #21763233 Report a problem
    1/27/2021Listed for sale$280,000+12%$119/sqft
    Source: Keller Williams Realty Indy Metro South #21763233 Report a problem
    9/20/2018Listing removed$249,900$107/sqft
    Source: MIBOR REALTOR Association #21590385 Report a problem
    8/20/2018Listed for sale$249,900+46.1%$107/sqft
    Source: MIBOR REALTOR Association #21590385 Report a problem
    3/26/2010Sold$171,000-3.1%$73/sqft
    Source: MIBOR as distributed by MLS GRID #21001396 Report a problem
    11/21/2009Listing removed$176,500$75/sqft
    Source: Carpenter Realtors #2930513 Report a problem
    10/29/2009Price change$176,500-1.9%$75/sqft
    Source: Carpenter Realtors #2930513 Report a problem
    8/31/2009Price change$179,900-2.7%$77/sqft
    Source: Carpenter Realtors #2930513 Report a problem
    8/4/2009Price change$184,900-2.6%$79/sqft
    Source: Carpenter Realtors #2930513 Report a problem
    6/25/2009Listed for sale$189,883$81/sqft
    Source: Carpenter Realtors #2930513 Report a problem

    Public tax history

    YearProperty taxesTax assessment
    2025$2,938 +9.5%$296,200 +1%
    2024$2,683 +10.3%$293,400 0%
    2023$2,432 +9.6%$293,500 +8.9%
    2022$2,219 +4.9%$269,600 +18.8%
    2021$2,116 $227,000
    Find assessor info on the county website

    Neighborhood: 46151

    Nearby schools

    GreatSchools rating
    Schools provided by the listing agent
    • Middle: John R. Wooden Middle School
    • High: Martinsville High School

    Source: MIBOR as distributed by MLS GRID. This data may not be complete. We recommend contacting the local school district to confirm school assignments for this home.

    Get a cash offer in 3 minutes
    Find out how much your home could sell for in as little as 3 minutes with a no-obligation cash offer.
    Estimated market value
    $392,600
    Get a cash offer in 3 minutes
    Find out how much your home could sell for in as little as 3 minutes with a no-obligation cash offer.
    Estimated market value
    $392,600