Welcome to 310 Haycastle—where comfort, space, and community come together in one of O'Fallon's most sought-after areas. This 4-bedroom, 3.5-bath home is designed with family living in mind, offering a functional layout, inviting indoor spaces, and standout outdoor features perfect for entertaining or relaxing. Situated in a welcoming neighborhood with access to top-tier amenities, this home provides both everyday convenience and long-term value in a growing market.
--
Home Highlights:
4 bedrooms | 3.5 bathrooms with a spacious, family-friendly layout
Upper-level "bonus room" ideal for a playroom, game room, etc
Finished basement offering additional living space, entertainment area, or home office potential
Composite deck for low-maintenance outdoor enjoyment
Backyard patio—ideal for gatherings, grilling, and outdoor living
Two-car "tandem" garage allowing space for storage, trailer, boats, etc.
Generous living spaces designed for both comfort and functionality
--
Upon entering the home, a beautiful office space and separate dining room flank the entrance. Moving forward, the residence flows into a bright kitchen/family room with ample lighting, oversized kitchen island, fireplace and grand windows. Laundry/utility room, a half-bath, walk-in pantry, coffee bar, and the master bedroom are all located on the first floor. The second level features a sizable bonus room, 3 full bedrooms and a full bathroom. The lower level has been finished with a custom bar, game area, large storage room and a walk out door to the backyard patio.
--
Community & Lifestyle:
Located in a quiet, established subdivision with a strong neighborhood feel
Access to lakes, walking trails, parks, and recreational amenities
Ideal for active lifestyles and family-oriented living
Close to schools, playgrounds, and community events
--
Location & Convenience:
Minutes from shopping, dining, and everyday essentials
Easy access to major highways for commuting
Peaceful setting while still being centrally located
--
Long-Term Value:
Positioned in a high-demand Lake St. Louis market
Continued area growth supports strong property value potential
A great opportunity for buyers seeking both a home and long-term investment
Closed
Listed by: Lake Saint Louis Realty, LLC • Alec Wardenburg • Contact: 636-577-5288
Bought with: Redfin Corporation
Price Unknown
310 Haycastle Dr, Lake Saint Louis, MO 63367
4beds
4,971sqft
Single Family Residence
Built in 2017
7,993 Square Feet Lot
$616,400 Zestimate®
$--/sqft
$4,043 Estimated rent
Home value
$616,400
$579,000 - $660,000
$4,043/mo
Zestimate® history
Owner options
List your home for rent
$4,043/mo
Rent Zestimate®
Find your next renter with Zillow Rental Manager. Plus, with online applications, you can quickly screen prospective tenants – for free.
$4,043/mo
Rent Zestimate®
Refinance and save
$1,100/mo
Est. payment
Refinancing to a lower rate could help reduce your monthly payments and save thousands over the life of the loan.
$1,100/mo
Est. payment
Explore your selling options
Work with a Zillow partner agent
Leverage their expertise and Zillow's premium Showcase listings to get your home seen by more buyers.
Get startedList with your own agent
Get your home in front of millions of buyers by listing it on Zillow.
Learn how to do itSell it yourself
Take full control of how buyers see your home on Zillow by listing For Sale by Owner (FSBO).
List your homeWhat's special
Beautiful office spaceGrand windowsSeparate dining roomWalk-in pantryCoffee barOversized kitchen island
Zillow last checked:
Listing updated:
Listed by:
Alec Wardenburg 636-577-5288,
Lake Saint Louis Realty, LLC
Bought with:
Bailey S Merkel, 2018038820
Redfin Corporation
Source: MARIS,MLS#: 26011208 Originating MLS: East Central Board of REALTORS
Originating MLS: East Central Board of REALTORSFacts & features
Interior
Bedrooms & bathrooms
- Bedrooms: 4
- Bathrooms: 4
- Full bathrooms: 3
- 1/2 bathrooms: 1
- Main level bathrooms: 2
- Main level bedrooms: 1
Heating
- Forced Air, Natural Gas, Zoned
Cooling
- Central Air, Electric, Zoned
Features
- Basement: Finished
- Number of fireplaces: 1
- Fireplace features: Living Room
Interior area
- Total structure area: 4,971
- Total interior livable area: 4,971 sqft
- Finished area above ground: 3,271
Property
Parking
- Total spaces: 2
- Parking features: Garage
- Garage spaces: 2
Features
- Levels: Two
- Patio & porch: Deck, Patio
- Fencing: Partial
Lot
- Size: 7,993 Square Feet
- Features: Back Yard, Level
Details
- Parcel number: 40067C505000235.0000000
- Special conditions: Standard
Construction
Type & style
- Home type: SingleFamily
- Architectural style: Traditional
- Property subtype: Single Family Residence
Materials
- Brick Veneer, Frame, Vinyl Siding
Condition
- Year built: 2017
Utilities & green energy
- Electric: 220 Volts
- Sewer: Public Sewer
- Water: Public
- Utilities for property: Natural Gas Connected, Underground Utilities
Community & HOA
Community
- Subdivision: Vlgs At Shady Creek #3a
HOA
- Has HOA: Yes
- Amenities included: Barbecue, Basketball Court, Playground, Pool, Recreation Facilities
- Services included: Maintenance Grounds, Pool
- HOA fee: $1,100 annually
- HOA name: Villages of Shady Creek
Location
- Region: Lake Saint Louis
Financial & listing details
- Tax assessed value: $600,186
- Annual tax amount: $7,554
- Date on market: 4/1/2026
- Cumulative days on market: 9 days
- Listing terms: Cash,Conventional,FHA
Price history
| Date | Event | Price |
|---|---|---|
| 5/11/2026 | Sold | -- |
Source:  MARIS #26011208 Report a problem MARIS #26011208 Report a problem | ||
| 4/10/2026 | Pending sale | $585,000$118/sqft |
Source: MARIS #26011208 Report a problem | ||
| 4/4/2026 | Contingent | $585,000$118/sqft |
Source: MARIS #26011208 Report a problem | ||
| 4/1/2026 | Listed for sale | $585,000$118/sqft |
Source: MARIS #26011208 Report a problem | ||
| 11/13/2017 | Sold | -- |
Source: Public Record Report a problem | ||
Public tax history
| Year | Property taxes | Tax assessment |
|---|---|---|
| 2025 | $7,554 0% | $114,035 +2.9% |
| 2024 | $7,557 -0.1% | $110,846 |
| 2023 | $7,563 -1.7% | $110,846 +5.4% |
| 2022 | $7,693 | $105,200 |
| 2021 | -- | $105,200 +9% |
| 2020 | -- | $96,491 +11.1% |
| 2019 | $6,275 | $86,883 +4.3% |
| 2018 | $6,275 | $83,277 |
Find assessor info on the county website
Neighborhood: 63367
Nearby homes
- $439,8003 bd2 ba1.9k sqft338 Haycastle Dr, Lake St Louis, MO 63367Off Market
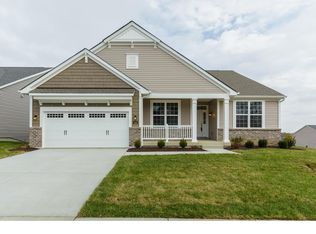
- $513,9004 bd3 ba2.2k sqft306 Haycastle Dr, Lake Saint Louis, MO 63367Off Market
- $488,9003 bd3 ba2.1k sqft342 Haycastle Drive, O'Fallon, MO 63367Off Market
- $498,2004 bd3 ba2.2k sqft306 Haycastle Drive, O'Fallon, MO 63367Off Market
- $481,6004 bd3 ba1.8k sqft318 Haycastle Drive, O'Fallon, MO 63367Off Market
- $608,5004 bd3 ba3k sqft310 Haycastle Drive, O'Fallon, MO 63367Off Market
- $599,0004 bd4 ba3.2k sqft314 Haycastle Dr, Lake Saint Louis, MO 63367Off Market
- $561,9004 bd2 ba2.8k sqft302 Haycastle Dr, Lake Saint Louis, MO 63367Off Market
Nearby schools
GreatSchools rating
- 6/10Prairie View Elementary SchoolGrades: K-5Distance: 2.8 mi
- 10/10Frontier Middle SchoolGrades: 6-8Distance: 1.2 mi
- 9/10Liberty High SchoolGrades: 9-12Distance: 1.1 mi
Schools provided by the listing agent
- Elementary: Prairie View Elem.
- Middle: Frontier Middle
- High: Liberty
Source: MARIS. This data may not be complete. We recommend contacting the local school district to confirm school assignments for this home.
Get a cash offer in 3 minutes
Find out how much your home could sell for in as little as 3 minutes with a no-obligation cash offer.
Estimated market value
$616,400
Get a cash offer in 3 minutes
Find out how much your home could sell for in as little as 3 minutes with a no-obligation cash offer.
Estimated market value
$616,400
- Missouri
- Saint Charles County
- O Fallon
- 63367
- 310 Haycastle Dr
Nearby cities
Nearby zip codes
Other O Fallon Topics
