Skip main navigation
Off market
  • $458,300

    338 Haycastle Dr, Lake St Louis, MO 63367

    3beds
    1,932sqft
    SingleFamily
    Built in ----
    7,841 Square Feet Lot
    $458,300 Zestimate®
    $237/sqft
    $2,551 Estimated rent

    Home value

    $458,300

    $435,000 - $481,000

    $2,551/mo

    Zestimate® history
    Loading
    Loading...

    Owner options

    List your home for rent

    $2,551/mo

    Rent Zestimate®

    Find your next renter with Zillow Rental Manager. Plus, with online applications, you can quickly screen prospective tenants – for free.

    Learn more

    $2,551/mo

    Rent Zestimate®

    Refinance and save

    $2,936/mo

    Est. payment

    Refinancing to a lower rate could help reduce your monthly payments and save thousands over the life of the loan.

    See today's rates

    $2,936/mo

    Est. payment

    Explore your selling options

    Work with a Zillow partner agent

    Leverage their expertise and Zillow's premium Showcase listings to get your home seen by more buyers.

    Get started

    List with your own agent

    Get your home in front of millions of buyers by listing it on Zillow.

    Learn how to do it

    Sell it yourself

    Take full control of how buyers see your home on Zillow by listing For Sale by Owner (FSBO).

    List your home

    What's special

    Payne Family Homes popular Geneva II ranch is MOVE IN READY in the rapidly selling Shady Creek neighborhood, an amenity rich community with a resort-like lifestyle. This 3 bedroom, 2 bath ranch offers 1,932 square feet of impressive living space and a dynamic, open floor plan. You will be wowed with 9 and 12 foot ceilings, a gas fireplace, 42 inch white cabinets with crown molding and hardware, Quartz countertops, large island with breakfast bar, stainless steel appliances, pantry, wood laminate flooring throughout the main living areas, Jeld-wen Low E windows, main floor laundry, walk in closet in the Master Bedroom, 2 walk in Master closets, a Sitting Room off of the Master Bedroom, Luxury Master Bathroom, raised height double bowl vanity in the Master Bathroom with wave bowls, separate tub and shower, 50 gallon water heater, custom wall paint, designer lighting, tall foundation pour and more. The exterior is elegant and low maintenance with brick, vinyl siding, a 3 car garage (3rd car is tandem), shake detail in the gable, full yard sod, professional landscaping and architectural shingles. Community amenities include a pool house, zero depth entry pool, lazy river, water sports court, lap lanes, miles of walking trails, 8 fitness stations and a childrens play center. Students will attend the highly-acclaimed Wentzville School District and there is easy access to Highways 364, 40/61, shopping, restaurants and parks. Chesterfield Valley is a short commute.

    This property is not currently displayed as for sale or rent on Zillow. This may be different from what's on other websites or public sources.
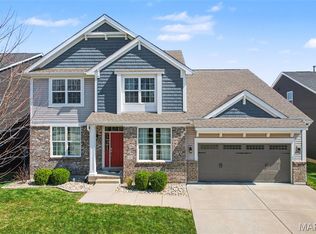
    Facts & features

    Interior

    Bedrooms & bathrooms
    • Bedrooms: 3
    • Bathrooms: 2
    • Full bathrooms: 2
    Heating
    • Forced air, Gas
    Cooling
    • Central
    Appliances
    • Included: Dishwasher, Garbage disposal, Microwave, Range / Oven
    Features
    • Has fireplace: Yes
    Interior area
    • Total interior livable area: 1,932 sqft

    Property

    Parking
    • Parking features: Garage - Attached
    Lot
    • Size: 7,841 Square Feet

    Construction

    Type & style
    • Home type: SingleFamily

    Utilities & green energy

    • Sewer: Public

    Community & HOA

    Location
    • Region: Lake St Louis

    Financial & listing details

    • Price per square foot: $237/sqft

    Price history

    DateEventPrice
    3/21/2019Sold--
    Source: Agent Provided Report a problem
    2/19/2019Pending sale$369,024$191/sqft
    Source: Berkshire Hathaway HomeServices Select Properties #18087608 Report a problem
    11/12/2018Price change$369,024-5.3%$191/sqft
    Source: Berkshire Hathaway HomeServices Select Properties #18087608 Report a problem
    11/9/2018Price change$389,639+5.6%$202/sqft
    Source: Berkshire Hathaway HomeServices Select Properties #18087608 Report a problem
    11/5/2018Listed for sale$369,024$191/sqft
    Source: Berkshire Hathaway Select #18060382 Report a problem

    Public tax history

    Tax history is unavailable.

    Neighborhood: 63367

    Nearby schools

    GreatSchools rating
    Schools provided by the listing agent
    • Elementary: Prairie View Elem.
    • Middle: Frontier Middle
    • High: Liberty
    • District: Wentzville R-IV

    Source: The MLS. This data may not be complete. We recommend contacting the local school district to confirm school assignments for this home.

    Get a cash offer in 3 minutes
    Find out how much your home could sell for in as little as 3 minutes with a no-obligation cash offer.
    Estimated market value
    $458,300
    Get a cash offer in 3 minutes
    Find out how much your home could sell for in as little as 3 minutes with a no-obligation cash offer.
    Estimated market value
    $458,300