Skip main navigation
Off market
  • $329,100

    310 Hunter Dr, Evansville, IN 47711

    3beds
    2,484sqft
    SingleFamily
    Built in 1959
    0.43 Acres Lot
    $329,100 Zestimate®
    $132/sqft
    $2,082 Estimated rent

    Home value

    $329,100

    $306,000 - $352,000

    $2,082/mo

    Zestimate® history
    Loading
    Loading...

    Owner options

    List your home for rent

    $2,082/mo

    Rent Zestimate®

    Find your next renter with Zillow Rental Manager. Plus, with online applications, you can quickly screen prospective tenants – for free.

    Learn more

    $2,082/mo

    Rent Zestimate®

    Refinance and save

    $1,592/mo

    Est. payment

    Refinancing to a lower rate could help reduce your monthly payments and save thousands over the life of the loan.

    See today's rates

    $1,592/mo

    Est. payment

    Explore your selling options

    Work with a Zillow partner agent

    Leverage their expertise and Zillow's premium Showcase listings to get your home seen by more buyers.

    Get started

    List with your own agent

    Get your home in front of millions of buyers by listing it on Zillow.

    Learn how to do it

    Sell it yourself

    Take full control of how buyers see your home on Zillow by listing For Sale by Owner (FSBO).

    List your home

    What's special

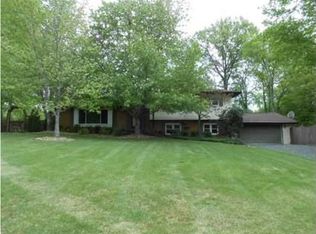
    Welcome home to 310 Hunter Drive! This almost 2500 square foot, freshly painted home has been extremely well cared for and is ready for you to move in. As you walk into this home, you are greeted by a large tiled foyer that provides plenty of space to greet your guests. Just off the foyer is a generously sized living/great room with original yet refinished hardwood floors. The fireplace is flanked with built in bookcases and additional storage. This home provides you with many updates but still maintains the original character with built in cabinetry that you will see as you pass through into the massive dining room. Due to the size of the original dining room, the sellers were able to alternatively use this room as a family room and are including the custom media cabinet in the sale of the home. The dining room is conveniently located off the kitchen. The eat-in kitchen boasts beautiful granite counter tops but once again the original character of this home has been maintained with the original, refurbished cabinetry. You'll be impressed with the size of the walk in pantry in this kitchen! Just down the hallway off the kitchen you'll find a full bathroom, a nice size office and a hot-tub room for relaxing and unwinding after a long day. This home has 3 generous sized bedrooms all with double closets for everyone's personal belongings. Two of the bedrooms have the original hardwood floors that have been refinished and another full bathroom is conveniently located to all three bedrooms. Outside you have a nice size patio that would be perfect for your morning coffee as well as a recently re-sided outbuilding with a newer roof to store your all of your yard equipment. The sellers had a home inspection done prior to listing that is available for your review and are offering a 2-10 Home Buyers Warranty for your peace of mind . Schedule your showing of this fantastic home today!

    This property is off market, which means it's not currently listed for sale or rent on Zillow. This may be different from what's available on other websites or public sources.

    Facts & features

    Interior

    Bedrooms & bathrooms
    • Bedrooms: 3
    • Bathrooms: 2
    • Full bathrooms: 2
    Heating
    • Other, Gas
    Cooling
    • Central
    Appliances
    • Included: Dishwasher, Dryer, Refrigerator, Washer
    Features
    • Flooring: Tile, Carpet, Hardwood, Laminate
    • Basement: None
    • Has fireplace: Yes
    • Fireplace features: masonry
    Interior area
    • Total interior livable area: 2,484 sqft

    Property

    Parking
    • Total spaces: 2
    • Parking features: Garage - Attached
    Features
    • Exterior features: Vinyl, Brick
    • Has spa: Yes
    • Has view: Yes
    • View description: Park
    Lot
    • Size: 0.43 Acres
    Details
    • Parcel number: 820605034199003020

    Construction

    Type & style
    • Home type: SingleFamily
    Materials
    • masonry
    • Foundation: Crawl/Raised
    • Roof: Asphalt
    Condition
    • Year built: 1959

    Community & HOA

    Location
    • Region: Evansville

    Financial & listing details

    • Price per square foot: $132/sqft
    • Tax assessed value: $172,400
    • Annual tax amount: $1,691

    Price history

    DateEventPrice
    12/16/2016Sold$212,000-3.2%$85/sqft
    Source: Agent Provided Report a problem
    10/30/2016Price change$219,000-2.2%$88/sqft
    Source: F.C. Tucker Emge REALTORS #201646907 Report a problem
    10/10/2016Listed for sale$223,900$90/sqft
    Source: FC TUCKER EMGE REALTORS #201646907 Report a problem

    Public tax history

    YearProperty taxesTax assessment
    2025$1,691 -4.6%$172,400 +9%
    2024$1,772 +0.8%$158,200 -2.8%
    2023$1,758 +6.3%$162,700 -0.4%
    2022$1,653 +2.1%$163,400 +7.8%
    2021$1,620 -2.5%$151,600
    2020$1,661 -2.6%$151,600 -3%
    2019$1,706 +0.6%$156,300
    2018$1,696 -0.6%$156,300 +1%
    2017$1,706 $154,800 -0.1%
    2016$1,706 +3.2%$155,000 +2.7%
    2014$1,654 +0.2%$150,900 +1.3%
    2013$1,651 +13.2%$149,000 +8.7%
    2012$1,459 -13.2%$137,100 -15.8%
    2011$1,680 +1.5%$162,900 +0.9%
    2010$1,655 +1.1%$161,500
    2009$1,637 $161,500 -1.1%
    2008-- $163,300 -0.7%
    2007-- $164,400
    2006-- --
    2003-- $65,100
    2001-- $65,100
    Find assessor info on the county website

    Neighborhood: 47711

    Nearby schools

    GreatSchools rating
    Schools provided by the listing agent
    • Elementary: Highland
    • Middle: Thompkins
    • High: Central
    • District: Evansville-Vanderburgh School Co

    Source: The MLS. This data may not be complete. We recommend contacting the local school district to confirm school assignments for this home.

    Get pre-qualified for a loan
    At Zillow Home Loans, we can pre-qualify you in as little as 5 minutes with no impact to your credit score.

    An equal housing lender. NMLS #10287.

    Sell for more on Zillow
    Get a Zillow Showcase℠ listing at no additional cost and you could sell for .
    $329,100
    2% more
    +$6,582
    With Zillow Showcase(estimated)
    $335,682