Skip main navigation
Off market
  • $321,400

    320 Hunter Dr, Evansville, IN 47711

    5beds
    2baths
    2,379sqft
    SingleFamily
    Built in 1961
    0.45 Acres Lot
    $321,400 Zestimate®
    $135/sqft
    $1,994 Estimated rent

    Home value

    $321,400

    $302,000 - $341,000

    $1,994/mo

    Zestimate® history
    Loading
    Loading...

    Owner options

    List your home for rent

    $1,994/mo

    Rent Zestimate®

    Find your next renter with Zillow Rental Manager. Plus, with online applications, you can quickly screen prospective tenants – for free.

    Learn more

    $1,994/mo

    Rent Zestimate®

    Refinance and save

    $1,959/mo

    Est. payment

    Refinancing to a lower rate could help reduce your monthly payments and save thousands over the life of the loan.

    See today's rates

    $1,959/mo

    Est. payment

    Explore your selling options

    Work with a Zillow partner agent

    Leverage their expertise and Zillow's premium Showcase listings to get your home seen by more buyers.

    Get started

    List with your own agent

    Get your home in front of millions of buyers by listing it on Zillow.

    Learn how to do it

    Sell it yourself

    Take full control of how buyers see your home on Zillow by listing For Sale by Owner (FSBO).

    List your home

    What's special

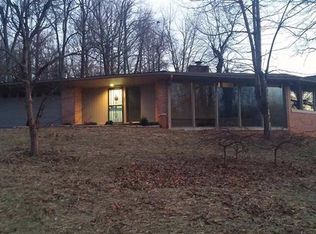
    LOCATION!! Spacious brick tri-level tucked away on quiet cul-de-sac on Evansville's North side. Start in the large living room with crown molding and a gas fireplace insert. Through to the recently updated custom kitchen with an abundance of cabinets and corian counter tops with under cabinet lighting and a planning desk. There is a gas cook top, built- in oven, built-in microwave, ceramic tile floor and sky light. The upper floor has a completely remodeled full bath off the hall with a full wall of cabinets, double sink, large handicapped accessible shower and a sky light. The three good sized bedrooms have original hardwood floors. The master bedroom has two mirrored closets and a full bath with updated sink and commode. The lower level has two more bedrooms, a large office/family room, and a utility room with newer washer and dryer. The back yard is a paradise with extensive landscaping, a large concrete patio, a kidney shaped in-ground pool with diving board and a pool house with full bath and a large storage shed full of shelves for the pool equipment and so much more. The pool pump was new end of last season. The side yard has a concrete basketball area and shaded lawn. The back and side yards are privacy fenced with only a big open field as a rear neighbor. All measurements are approximate.

    This property is off market, which means it's not currently listed for sale or rent on Zillow. This may be different from what's available on other websites or public sources.

    Facts & features

    Interior

    Bedrooms & bathrooms
    • Bedrooms: 5
    • Bathrooms: 2
    Heating
    • Other
    Cooling
    • Central
    Appliances
    • Included: Dishwasher, Dryer, Garbage disposal, Microwave, Refrigerator
    Features
    • Flooring: Softwood, Carpet
    • Basement: None
    • Has fireplace: Yes
    • Fireplace features: masonry
    Interior area
    • Total interior livable area: 2,379 sqft

    Property

    Parking
    • Parking features: Garage - Attached
    Features
    • Exterior features: Brick
    Lot
    • Size: 0.45 Acres
    Details
    • Parcel number: 820605034199004020

    Construction

    Type & style
    • Home type: SingleFamily
    Materials
    • masonry
    • Foundation: Crawl/Raised
    • Roof: Asphalt
    Condition
    • Year built: 1961

    Community & HOA

    Location
    • Region: Evansville

    Financial & listing details

    • Price per square foot: $135/sqft
    • Tax assessed value: $178,200
    • Annual tax amount: $1,763

    Price history

    DateEventPrice
    8/1/2013Sold$183,500+1.9%$77/sqft
    Source: Agent Provided Report a problem
    5/5/2013Listed for sale$180,000$76/sqft
    Source: emge Realtors #199048 Report a problem

    Public tax history

    YearProperty taxesTax assessment
    2025$1,763 -16.6%$178,200 +8.1%
    2024$2,114 +0.8%$164,800 -2.5%
    2023$2,097 +3.5%$169,100 -0.4%
    2022$2,026 +2.4%$169,800 +5.1%
    2021$1,980 -0.2%$161,500
    2020$1,984 -2.1%$161,500 -0.3%
    2019$2,028 +0.4%$162,000 -0.1%
    2018$2,019 -5.8%$162,100 +0.8%
    2017$2,142 $160,800 -2.6%
    2016$2,142 +2.8%$165,100 +2.2%
    2014$2,084 0%$161,600 +1%
    2013$2,084 +8.2%$160,000 +7.9%
    2012$1,926 -1%$148,300 -9.5%
    2011$1,946 +1.7%$163,900
    2010$1,914 +2.2%$163,900
    2009$1,874 $163,900 -3%
    2008-- $168,900 -1.6%
    2007-- $171,600
    2006-- --
    2003-- $75,100
    2001-- $75,100
    Find assessor info on the county website

    Neighborhood: 47711

    Nearby schools

    GreatSchools rating
    Schools provided by the listing agent
    • Elementary: Stringtown
    • Middle: THOMPKINS
    • High: Central

    Source: The MLS. This data may not be complete. We recommend contacting the local school district to confirm school assignments for this home.

    Get pre-qualified for a loan
    At Zillow Home Loans, we can pre-qualify you in as little as 5 minutes with no impact to your credit score.

    An equal housing lender. NMLS #10287.

    Sell for more on Zillow
    Get a Zillow Showcase℠ listing at no additional cost and you could sell for .
    $321,400
    2% more
    +$6,428
    With Zillow Showcase(estimated)
    $327,828
