Welcome to 310 Jackson Street in Delta! This charming 3-bedroom, 1-bath home offers comfortable living space, fresh updates, and an awesome outdoor setup—all at an attractive price! Enjoy new carpet installed this year and fresh paint throughout, making this home move-in ready. The dining room features a unique barn door, adding a touch of character and charm, while also offering flexible space that could easily serve as an additional living room, home office, or whatever best fits your needs. Enjoy the convenience of being within walking distance of a local Mexican restaurant, grocery store, community park, and school! Outside, you'll love the spacious yard, 2.5-car garage, and fenced-in back patio area—perfect for relaxing or entertaining. Hot water tank replaced in 2023. Full of charm, functionality, and convenience, this home is one you won't want to miss! Don't miss your opportunity to make this HOME!
Under contract
$159,900
310 Jackson St, Delta, OH 43515
3beds
1,004sqft
Single Family Residence
Built in 1968
0.29 Acres Lot
$161,900 Zestimate®
$159/sqft
$-- HOA
What's special
- 29 days
- 717
- 78
Zillow last checked:
Listing updated:
Listed by:
Ashley Lumbrezer 419-410-1352,
Oak Valley. Ltd.
Source: NORIS,MLS#: 10013654
Facts & features
Interior
Bedrooms & bathrooms
- Bedrooms: 3
- Bathrooms: 1
- Full bathrooms: 1
Bedroom 2
- Features: Ceiling Fan(s)
- Level: Main
- Dimensions: 10 x 12
Bedroom 3
- Features: Ceiling Fan(s)
- Level: Main
- Dimensions: 10 x 10
Other
- Features: Ceiling Fan(s)
- Level: Main
- Dimensions: 10 x 12
Dining room
- Features: Ceiling Fan(s)
- Level: Main
- Dimensions: 12 x 14
Kitchen
- Level: Main
- Dimensions: 10 x 14
Living room
- Features: Ceiling Fan(s)
- Level: Main
- Dimensions: 12 x 15
Heating
- Forced Air
Cooling
- Central Air
Appliances
- Included: Water Heater, Disposal, Dryer, Electric Range, Refrigerator, Washer
- Laundry: Electric Dryer Hookup, Main Level
Features
- Ceiling Fan(s)
- Flooring: Carpet, Vinyl, Wood, Laminate
- Has basement: No
- Has fireplace: No
- Common walls with other units/homes: No Common Walls
Interior area
- Total structure area: 1,004
- Total interior livable area: 1,004 sqft
Video & virtual tour
Property
Parking
- Total spaces: 2.5
- Parking features: Gravel, Detached Garage, Driveway, Garage Door Opener
- Garage spaces: 2.5
- Has uncovered spaces: Yes
Features
- Levels: One
- Patio & porch: Rear Patio
- Fencing: Wood
Lot
- Size: 0.29 Acres
- Dimensions: 50x97x125
Details
- Additional parcels included: 2705283603
- Parcel number: 2705260400.000
Construction
Type & style
- Home type: SingleFamily
- Architectural style: Traditional
- Property subtype: Single Family Residence
Materials
- Aluminum Siding
- Foundation: Crawl Space
- Roof: Shingle
Condition
- New construction: No
- Year built: 1968
Utilities & green energy
- Electric: Circuit Breakers
- Sewer: Public Sewer
- Water: Public
Community & HOA
Community
- Security: Smoke Detector(s)
- Subdivision: None
HOA
- Has HOA: No
Location
- Region: Delta
Financial & listing details
- Price per square foot: $159/sqft
- Tax assessed value: $89,400
- Annual tax amount: $1,409
- Date on market: 9/25/2026
- Listing terms: Cash,Conventional,FHA,VA Loan
Estimated market value
$161,900
$154,000 - $170,000
$1,347/mo
Price history
| Date | Event | Price |
|---|---|---|
| 9/29/2026 | Contingent | $159,900$159/sqft |
Source: NORIS #10013654 Report a problem | ||
| 9/25/2026 | Listed for sale | $159,900+23%$159/sqft |
Source: NORIS #10013654 Report a problem | ||
| 3/29/2023 | Sold | $130,000+18.2%$129/sqft |
Source: NORIS #6097097 Report a problem | ||
| 2/5/2023 | Contingent | $110,000$110/sqft |
Source: NORIS #6097097 Report a problem | ||
| 2/2/2023 | Listed for sale | $110,000+10.1%$110/sqft |
Source: NORIS #6097097 Report a problem | ||
| 10/13/2008 | Listing removed | $99,900$100/sqft |
Source: Postlets #4640948 Report a problem | ||
| 9/10/2008 | Listed for sale | $99,900$100/sqft |
Source: Postlets #4640948 Report a problem | ||
Public tax history
| Year | Property taxes | Tax assessment |
|---|---|---|
| 2025 | $1,409 +4.3% | $31,300 |
| 2024 | $1,351 -6.2% | $31,300 |
| 2023 | $1,440 +2.3% | $31,300 +24.4% |
| 2022 | $1,407 -1.5% | $25,170 |
| 2021 | $1,430 -1.2% | $25,170 |
| 2020 | $1,446 +21.3% | $25,170 +18.2% |
| 2019 | $1,193 -2.4% | $21,290 |
| 2018 | $1,222 +1.4% | $21,290 |
| 2017 | $1,205 +16.2% | $21,290 +20.4% |
| 2016 | $1,037 +4.3% | $17,680 |
| 2015 | $994 -0.6% | $17,680 |
| 2014 | $1,000 -9.9% | $17,680 -11.6% |
| 2013 | $1,111 +2.2% | $19,990 |
| 2012 | $1,087 +8.8% | $19,990 |
| 2011 | $1,000 -3.3% | $19,990 -14.9% |
| 2010 | $1,033 -1.1% | $23,490 |
| 2009 | $1,045 +2.9% | $23,490 |
| 2008 | $1,015 -4.9% | $23,490 -6.6% |
| 2007 | $1,067 | $25,140 |
| 2006 | -- | -- |
| 2005 | -- | -- |
| 2004 | -- | -- |
| 2003 | -- | -- |
| 2002 | -- | -- |
Find assessor info on the county website
Monthly payment
Est. payment
Payment breakdown
Explore the cost of this home by adjusting the details. Changes won't be saved.Climate risks
Neighborhood: 43515
Nearby schools
Schools provided by the listing agent
- Elementary: Delta
- Middle: Delta
- High: Delta
Source: NORIS. This data may not be complete. We recommend contacting the local school district to confirm school assignments for this home.
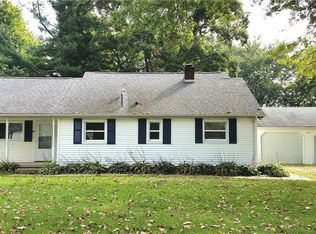
Similar homes
- $157,9003 bd2 ba1k sqft804 Linwood Ave, Delta, OH 43515For Sale
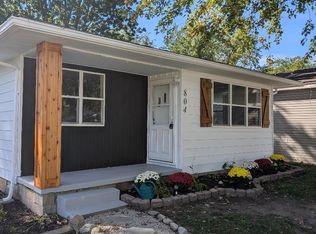 MLS ID #10014522, Peggy Vega, RE/MAX Preferred Associates. NORIS
 - $179,9003 bd1 ba1.4k sqft104 Jefferson St, Delta, OH 43515For Sale
 MLS ID #10011759, Amanda Latscha, Key Realty LTD. NORIS
 - $199,0003 bd2 ba1k sqft309 Dogwood Ln, Delta, OH 43515For Sale By Owner
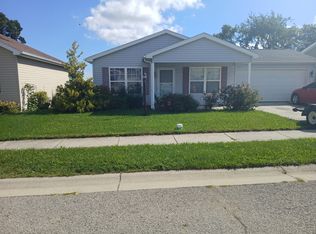
- $99,9003 bd2 ba1.4k sqft7491 State Highway 109, Delta, OH 43515For Sale
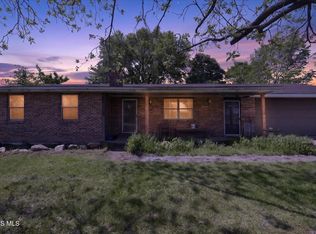 MLS ID #10013780, Tyler Tresize, Blacktree Realty LLC. NORIS
 - $165,0003 bd2 ba1.1k sqft405 Meadow Dr, Morenci, MI 49256For Sale
 MLS ID #50224768, Kysha Monahan, Real Estate One Monroe. MiRealSource
 - $145,0003 bd2 ba960 sqft606 Burley St, Morenci, MI 49256For Sale
 MLS ID #26054175, Amber Soss-Southward, Xsell Realty. MichRIC
