Skip main navigation
Off market
  • $387,800

    310 Jefferson Ct, Collegeville, PA 19426

    3beds
    3baths
    1,520sqft
    Townhouse
    Built in 1987
    871 Square Feet Lot
    $387,800 Zestimate®
    $255/sqft
    $2,576 Estimated rent

    Home value

    $387,800

    $368,000 - $407,000

    $2,576/mo

    Zestimate® history
    Loading
    Loading...

    Owner options

    List your home for rent

    $2,576/mo

    Rent Zestimate®

    Find your next renter with Zillow Rental Manager. Plus, with online applications, you can quickly screen prospective tenants – for free.

    Learn more

    $2,576/mo

    Rent Zestimate®

    Refinance and save

    $2,659/mo

    Est. payment

    Refinancing to a lower rate could help reduce your monthly payments and save thousands over the life of the loan.

    See today's rates

    $2,659/mo

    Est. payment

    Explore your selling options

    Work with a Zillow partner agent

    Leverage their expertise and Zillow's premium Showcase listings to get your home seen by more buyers.

    Get started

    List with your own agent

    Get your home in front of millions of buyers by listing it on Zillow.

    Learn how to do it

    Sell it yourself

    Take full control of how buyers see your home on Zillow by listing For Sale by Owner (FSBO).

    List your home

    What's special

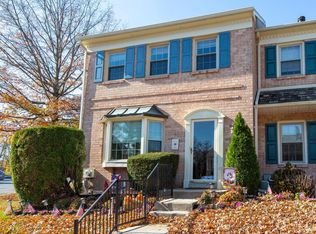
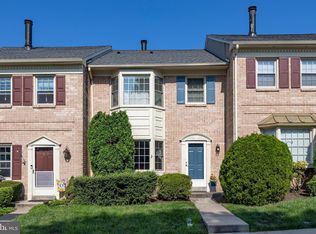
    Nestled in the highly sought after Townhome Community ~Rittenhouse Square~. Set in a perfect neighborhood for an evening stroll. This Beautiful Newly Renovated Townhome offers 3 Bedrooms, 2 Full Baths & Powder Room. You will love the Open Floor Plan of this Fabulous Home. Entrance Foyer has handy Coat Closet. Hardwood Floors compliment the 1st Floor. Comfortable Living Room is separated by a Dual Sided Wood Fireplace to the Dining Room. The Fireplace gives ambiance to both rooms. The Dining Room has Sliders to Deck & Yard. Dine Al Fresco on the Deck on a summer~s eve. Kitchen features updated Appliances, plenty of Cabinet & Counter Space. Enjoy a snack at the Center Island Breakfast Bar. This versatile floor plan has no limits in design ideas. Convenient Powder Room boasts a New Vanity. Second Floor houses a Master Bedroom Suite Featuring a Full Bath with Tub/Shower, large Vanity with Sink, and Ceiling Fan with Light. A wall of closets makes picking an outfit a breeze. The 2nd Bedroom has a Double Wall Closet & Ceiling Fan with Light. The 3rd Bedroom boasts a convenient Stackable Washer & Dryer, plus Ceiling Fan with Light. An Updated Hall Bath with beautiful Vanity completes this Level. Full Basement Adds Extra Space with a Finished Bonus Room, Large Storage Room and 2nd Laundry Facility. Bilco doors make moving large items in & out of the Basement. Located Minutes to Rt. 422. Tons of shopping & Restaurants nearby make this a perfect location to live. Take a stroll down Main Street to the quaint towns of Trappe & Collegeville. All this and very low monthly HOA Fee. 2019-04-22

    This property is off market, which means it's not currently listed for sale or rent on Zillow. This may be different from what's available on other websites or public sources.
    Facts & features

    Interior

    Bedrooms & bathrooms
    • Bedrooms: 3
    • Bathrooms: 3
    Heating
    • Heat pump, Electric
    Cooling
    • Central
    Appliances
    • Included: Dishwasher
    Features
    • Flooring: Carpet, Hardwood
    • Has fireplace: No
    Interior area
    • Total interior livable area: 1,520 sqft

    Property

    Features
    • Exterior features: Vinyl, Brick
    Lot
    • Size: 871 Square Feet
    Details
    • Parcel number: 230000499477

    Construction

    Type & style
    • Home type: Townhouse
    Condition
    • Average+
    • Year built: 1987

    Community & HOA

    HOA
    • Has HOA: Yes
    • HOA fee: $125 monthly
    Location
    • Region: Collegeville

    Financial & listing details

    • Price per square foot: $255/sqft
    • Tax assessed value: $105,380
    • Annual tax amount: $4,633
    • Ownership: Fee Simple

    Price history

    DateEventPrice
    4/12/2023Sold$321,000+31%$211/sqft
    Source: Public Record Report a problem
    5/2/2019Sold$245,000$161/sqft
    Source: Public Record Report a problem
    2/27/2019Pending sale$245,000$161/sqft
    Source: BHHS Fox & Roach Newtown Square Home Marketing #PAMC500388 Report a problem
    2/20/2019Listed for sale$245,000+22.5%$161/sqft
    Source: BHHS Fox & Roach Newtown Square Home Marketing #PAMC500388 Report a problem
    3/8/2017Sold$200,000-3.6%$132/sqft
    Source: Public Record Report a problem
    12/15/2016Price change$207,500-1%$137/sqft
    Source: Richard A Zuber Realty-Royersford #6826934 Report a problem
    11/3/2016Price change$209,500-2.3%$138/sqft
    Source: Richard A Zuber Realty-Royersford #6826934 Report a problem
    8/29/2016Price change$214,500-2.3%$141/sqft
    Source: Richard A Zuber Realty-Royersford #6826934 Report a problem
    7/13/2016Listed for sale$219,500+4.5%$144/sqft
    Source: Richard A Zuber Realty-Royersford #6826934 Report a problem
    11/1/2007Sold$210,000-3.2%$138/sqft
    Source: Public Record Report a problem
    8/31/2007Price change$216,900-4.8%$143/sqft
    Source: Owner Report a problem
    7/5/2007Listed for sale$227,900+90.1%$150/sqft
    Source: Owner Report a problem
    2/7/2001Sold$119,900$79/sqft
    Source: Public Record Report a problem

    Public tax history

    YearProperty taxesTax assessment
    2025$4,633 +6%$105,380
    2024$4,371 $105,380
    2023$4,371 +3.4%$105,380
    2022$4,229 +2.9%$105,380
    2021$4,111 +2.5%$105,380
    2020$4,009 +1.3%$105,380
    2019$3,958 +2.4%$105,380
    2018$3,865 +3.2%$105,380
    2017$3,745 +2.1%$105,380
    2016$3,668 +2%$105,380
    2015$3,597 +2.2%$105,380
    2014$3,518 +3.1%$105,380
    2013$3,413 +2%$105,380
    2012$3,345 +3%$105,380
    2011$3,249 +2.6%$105,380
    2010$3,166 +3.5%$105,380
    2009$3,060 +3.5%$105,380
    2008$2,957 +5.1%--
    2007$2,813 +6.6%--
    2006$2,640 +8.7%--
    2005$2,429 +8.6%--
    2004$2,236 +4.3%--
    2003$2,144 +0.8%--
    2002$2,127 +10.7%--
    2000$1,921 +3.9%--
    1999$1,849 --
    Find assessor info on the county website

    Neighborhood: Trappe

    Nearby schools

    GreatSchools rating
    Schools provided by the listing agent
    • High: Perkiomen Valley
    • District: Perkiomen Valley

    Source: The MLS. This data may not be complete. We recommend contacting the local school district to confirm school assignments for this home.

    Get a cash offer in 3 minutes
    Find out how much your home could sell for in as little as 3 minutes with a no-obligation cash offer.
    Estimated market value
    $387,800
    Get a cash offer in 3 minutes
    Find out how much your home could sell for in as little as 3 minutes with a no-obligation cash offer.
    Estimated market value
    $387,800