The home you have been waiting for has just arrived on the market. This home has been beautifully updated with new paint, new carpet and flooring! All you need to do is move your furniture in to enjoy this bright and spacious end of row townhome in desirable Rittenhouse Square, located just outside Collegeville. Located within minutes of 422, tons of shopping, dining, the Perkiomen Trail and Valley Forge National Park, this home has everything you need to enjoy for years to come. The spacious living and dining room open plan features luxury vinyl plank flooring and a cozy wood burning fireplace, creating a welcoming space for everyday living and entertaining. The eat-in kitchen showcases an island, granite countertops, stainless appliances, and opens to a maintenance-free deck—ideal for relaxing, entertaining and sunset dining.. Upstairs you’ll find a primary bedroom suite with a private bathroom with shower, along with two additional nicely sized bedrooms and a full hall bathroom with tub/shower combo. The finished basement adds valuable additional living space with a laundry room, storage room, and outside Bilco door exit for added convenience. Recent updates include new roof and windows in 2020 and HVAC is around 6 years young. This turn-key, move-in ready home is filled with natural light, and low maintenance exterior! Close to the bustling Providence Town Center shopping and dining, golf courses, major pharmaceutical companies, and downtown Phoenixville this home's awesome location make it easy to travel, shop, dine, work and have fun! Homeowners Association cares for the lawn, snow and trash removal, roadway maintenance, exterior painting and common area maintenance. Must be owner-occupied purchase, no investors at this time.
Sold for $401,005
$401,005
314 Jefferson Ct, Collegeville, PA 19426
3beds
1,520sqft
Townhouse
Built in 1987
760 Square Feet Lot
$402,600 Zestimate®
$264/sqft
$2,603 Estimated rent
Home value
$402,600
$374,000 - $431,000
$2,603/mo
Zestimate® history
Owner options
List your home for rent
$2,603/mo
Rent Zestimate®
Find your next renter with Zillow Rental Manager. Plus, with online applications, you can quickly screen prospective tenants – for free.
$2,603/mo
Rent Zestimate®
Refinance and save
$2,726/mo
Est. payment
Refinancing to a lower rate could help reduce your monthly payments and save thousands over the life of the loan.
$2,726/mo
Est. payment
Explore your selling options
Work with a Zillow partner agent
Leverage their expertise and Zillow's premium Showcase listings to get your home seen by more buyers.
Get startedList with your own agent
Get your home in front of millions of buyers by listing it on Zillow.
Learn how to do itSell it yourself
Take full control of how buyers see your home on Zillow by listing For Sale by Owner (FSBO).
List your homeWhat's special
Eat-in kitchenOutside bilco door exitLow maintenance exteriorMaintenance-free deckLaundry roomFilled with natural lightStorage room
Zillow last checked:
Listing updated:
Listed by:
Rick Opperman 610-489-2100,
Long & Foster Real Estate, Inc.,
Co-Listing Agent: Kathryn Opperman 610-489-2100,
Long & Foster Real Estate, Inc.
Bought with:
JESS FONTAINE-BURGESS, RS356645
Kline Real Estate Works
Source: Bright MLS,MLS#: PAMC2161046
Facts & features
Interior
Bedrooms & bathrooms
- Bedrooms: 3
- Bathrooms: 3
- Full bathrooms: 2
- 1/2 bathrooms: 1
- Main level bathrooms: 1
Basement
- Description: Percent Finished: 80.0
- Area: 0
Heating
- Central, Electric
Cooling
- Central Air, Electric
Appliances
- Included: Microwave, Dishwasher, Disposal, Dryer, Oven/Range - Electric, Refrigerator, Stainless Steel Appliance(s), Washer, Electric Water Heater
- Laundry: In Basement
Features
- Breakfast Area, Ceiling Fan(s), Combination Dining/Living, Eat-in Kitchen, Kitchen Island
- Flooring: Carpet, Luxury Vinyl, Vinyl
- Basement: Full,Partially Finished,Exterior Entry
- Number of fireplaces: 1
- Fireplace features: Wood Burning
Interior area
- Total structure area: 1,520
- Total interior livable area: 1,520 sqft
- Finished area above ground: 1,520
- Finished area below ground: 0
Property
Parking
- Total spaces: 2
- Parking features: Assigned, Paved, Parking Lot
- Details: Assigned Parking, Assigned Space #: 314
Accessibility
- Accessibility features: None
Features
- Levels: Two
- Stories: 2
- Patio & porch: Deck
- Pool features: None
Lot
- Size: 760 Square Feet
- Dimensions: 20.00 x 0.00
- Features: Corner Lot
Details
- Additional structures: Above Grade, Below Grade
- Parcel number: 230000499495
- Zoning: RESIDENTIAL
- Special conditions: Standard
Construction
Type & style
- Home type: Townhouse
- Architectural style: Colonial
- Property subtype: Townhouse
Materials
- Brick, Vinyl Siding
- Foundation: Concrete Perimeter
- Roof: Shingle
Condition
- Excellent
- New construction: No
- Year built: 1987
Utilities & green energy
- Sewer: Public Sewer
- Water: Public
- Utilities for property: Cable Available, Underground Utilities
Community & HOA
Community
- Subdivision: Rittenhouse Square
HOA
- Has HOA: Yes
- Services included: Common Area Maintenance, Maintenance Grounds, Road Maintenance, Trash, Snow Removal
- HOA fee: $130 monthly
- HOA name: EXCALBUR MANAGEMENT COMPANY
Location
- Region: Collegeville
- Municipality: TRAPPE BORO
Financial & listing details
- Price per square foot: $264/sqft
- Tax assessed value: $106,910
- Annual tax amount: $4,909
- Date on market: 11/14/2025
- Listing agreement: Exclusive Right To Sell
- Listing terms: Cash,Conventional,FHA,VA Loan
- Inclusions: Washer, Dryer, Refrigerator
- Ownership: Fee Simple
Price history
| Date | Event | Price |
|---|---|---|
| 3/19/2026 | Sold | $401,005+0.3%$264/sqft |
Source:  Bright MLS #PAMC2161046 Report a problem Bright MLS #PAMC2161046 Report a problem | ||
| 1/12/2026 | Pending sale | $400,000$263/sqft |
Source: Bright MLS #PAMC2161046 Report a problem | ||
| 1/5/2026 | Price change | $400,000-5.9%$263/sqft |
Source: Bright MLS #PAMC2161046 Report a problem | ||
| 11/14/2025 | Listed for sale | $425,000+266.7%$280/sqft |
Source: Bright MLS #PAMC2161046 Report a problem | ||
| 8/23/1996 | Sold | $115,900$76/sqft |
Source: Public Record Report a problem | ||
Public tax history
| Year | Property taxes | Tax assessment |
|---|---|---|
| 2025 | $4,701 +6% | $106,910 |
| 2024 | $4,434 | $106,910 |
| 2023 | $4,434 +3.3% | $106,910 |
| 2022 | $4,291 +2.9% | $106,910 |
| 2021 | $4,169 +2.5% | $106,910 |
| 2020 | $4,067 +1.3% | $106,910 |
| 2019 | $4,015 +2.4% | $106,910 |
| 2018 | $3,921 +3.2% | $106,910 |
| 2017 | $3,798 +2.1% | $106,910 |
| 2016 | $3,720 +1.9% | $106,910 |
| 2015 | $3,649 +2.2% | $106,910 |
| 2014 | $3,569 +3.1% | $106,910 |
| 2013 | $3,463 +2% | $106,910 |
| 2012 | $3,394 +3% | $106,910 |
| 2011 | $3,296 +2.6% | $106,910 |
| 2010 | $3,212 +3.5% | $106,910 |
| 2009 | $3,104 +3.5% | $106,910 |
| 2008 | $2,999 +5% | -- |
| 2007 | $2,855 +6.6% | -- |
| 2006 | $2,679 +8.7% | -- |
| 2005 | $2,465 +8.7% | -- |
| 2004 | $2,268 +4.3% | -- |
| 2003 | $2,175 +0.8% | -- |
| 2002 | $2,158 +10.7% | -- |
| 2000 | $1,949 +3.9% | -- |
| 1999 | $1,876 | -- |
Find assessor info on the county website
Neighborhood: Trappe
Nearby homes
- $368,8003 bd2 ba1.5k sqft312 Jefferson Ct, Collegeville, PA 19426Off Market

- $387,8003 bd3 ba1.5k sqft310 Jefferson Ct, Collegeville, PA 19426Off Market
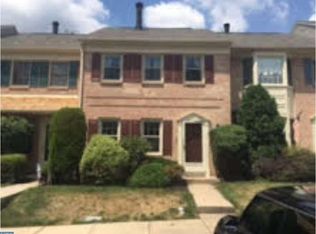
- $385,0003 bd3 ba1.8k sqft308 Jefferson Ct, Trappe, PA 19426Sold
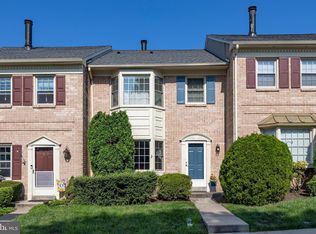
- $374,3003 bd2 ba1.5k sqft306 Jefferson Ct, Trappe, PA 19426Off Market
- $388,9003 bd3 ba1.5k sqft304 Jefferson Ct, Trappe, PA 19426Off Market
- $475,0003 bd3 ba1.5k sqft346 Jefferson Ct, Trappe, PA 19426Sold
- $378,5003 bd2 ba1.5k sqft316 Jefferson Ct, Trappe, PA 19426Off Market
- $387,7003 bd2 ba1.5k sqft348 Jefferson Ct, Collegeville, PA 19426Off Market
Nearby schools
GreatSchools rating
- 8/10South El SchoolGrades: K-5Distance: 0.8 mi
- 7/10Perkiomen Valley Middle School-EastGrades: 6-8Distance: 2 mi
- 9/10Perkiomen Valley High SchoolGrades: 9-12Distance: 2.1 mi
Schools provided by the listing agent
- District: Perkiomen Valley
Source: Bright MLS. This data may not be complete. We recommend contacting the local school district to confirm school assignments for this home.
Get a cash offer in 3 minutes
Find out how much your home could sell for in as little as 3 minutes with a no-obligation cash offer.
Estimated market value
$402,600
Get a cash offer in 3 minutes
Find out how much your home could sell for in as little as 3 minutes with a no-obligation cash offer.
Estimated market value
$402,600
- Pennsylvania
- Montgomery County
- Collegeville
- 19426
- Trappe
- 314 Jefferson Ct
Nearby cities
Nearby neighborhoods
Nearby zip codes
Other Collegeville Topics
