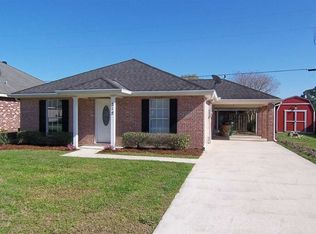
Charming 3 Bedroom, 2 Bath Home with Open Concept and Modern Features – No Flood Insurance Required This beautiful split-plan home offers the perfect combination of style and functionality. With 3 spacious bedrooms and 2 full baths, it features an open-concept living area that seamlessly connects the kitchen, dining, and family rooms, creating a bright and welcoming space for gatherings. Enjoy outdoor living on the covered patio, perfect for relaxing or entertaining. The backyard is fully enclosed with a modern horizontal wood slat fence and offers convenient double gate rear yard access for added privacy and ease. Additional features include: - Located in Flood Zone C – no mandatory flood insurance required! - 2 car garage** for ample parking and storage - Stylish and functional working shutters - Well-maintained landscaping with curb appeal This home has everything you need, from modern design to thoughtful outdoor spaces, all in a desirable location. Contact your favorite Realtor today to schedule a showing!
Sold
Price Unknown
310 Julie St, Gray, LA 70359
3beds
1,217sqft
Single Family Residence, Residential
Built in 2005
6,098.4 Square Feet Lot
$208,000 Zestimate®
$--/sqft
$1,530 Estimated rent
Home value
$208,000
$171,000 - $254,000
$1,530/mo
Zestimate® history
Owner options
List your home for rent
$1,530/mo
Rent Zestimate®
Find your next renter with Zillow Rental Manager. Plus, with online applications, you can quickly screen prospective tenants – for free.
$1,530/mo
Rent Zestimate®
Refinance and save
Refinancing to a lower rate could help reduce your monthly payments and save thousands over the life of the loan.
Explore your selling options
Work with a Zillow partner agent
Leverage their expertise and Zillow's premium Showcase listings to get your home seen by more buyers.
Get startedList with your own agent
Get your home in front of millions of buyers by listing it on Zillow.
Learn how to do itSell it yourself
Take full control of how buyers see your home on Zillow by listing For Sale by Owner (FSBO).
List your homeWhat's special
Well-maintained landscapingCovered patio
Zillow last checked:
Listing updated:
Listed by:
April Horn,
1 Percent Lists United
Bought with:
Michele Palmer, 995703247
1 Percent Lists United
Source: ROAM MLS,MLS#: 2024018342
Facts & features
Interior
Bedrooms & bathrooms
- Bedrooms: 3
- Bathrooms: 2
- Full bathrooms: 2
Primary bedroom
- Features: En Suite Bath, Ceiling Fan(s), Tray Ceiling(s), Walk-In Closet(s)
- Level: First
- Area: 182
- Dimensions: 13 x 14
Bedroom 1
- Level: First
- Area: 99
- Dimensions: 11 x 9
Bedroom 2
- Level: First
- Area: 130
- Dimensions: 13 x 10
Heating
- Central
Cooling
- Central Air
Interior area
- Total structure area: 1,642
- Total interior livable area: 1,217 sqft
Property
Parking
- Parking features: Garage
- Has garage: Yes
Features
- Stories: 1
- Fencing: Wood
Lot
- Size: 6,098 sqft
- Dimensions: 65.50' x 91.68'
Details
- Parcel number: 0110693498
- Special conditions: Standard
Construction
Type & style
- Home type: SingleFamily
- Architectural style: Traditional
- Property subtype: Single Family Residence, Residential
Materials
- Stucco Siding, Vinyl Siding
- Foundation: Slab
Condition
- New construction: No
- Year built: 2005
Utilities & green energy
- Gas: None
- Sewer: Comm. Sewer
- Water: Public
Community & neighborhood
Location
- Region: Gray
- Subdivision: Oak Grove Park
Other
Other facts
- Listing terms: Cash,Conventional,FHA,FMHA/Rural Dev,VA Loan
Price history
| Date | Event | Price |
|---|---|---|
| 12/12/2024 | Sold | -- |
Source:  ROAM MLS #2024018342 Report a problem ROAM MLS #2024018342 Report a problem | ||
| 11/10/2024 | Pending sale | $205,000$168/sqft |
Source: ROAM MLS #2024018342 Report a problem | ||
| 10/28/2024 | Price change | $205,000-4.7%$168/sqft |
Source: ROAM MLS #2024018342 Report a problem | ||
| 10/2/2024 | Listed for sale | $215,000+38.7%$177/sqft |
Source: ROAM MLS #2024018342 Report a problem | ||
| 2/5/2018 | Sold | -- |
Source: ROAM MLS #127161 Report a problem | ||
| 12/27/2017 | Pending sale | $155,000$127/sqft |
Source: PREMIERE PROPERTIES OF THE SOUTH, LLC #127161 Report a problem | ||
| 12/9/2017 | Price change | $155,000-3.1%$127/sqft |
Source: PREMIERE PROPERTIES OF THE SOUTH, LLC #127161 Report a problem | ||
| 10/16/2017 | Listed for sale | $160,000$131/sqft |
Source: PREMIERE PROPERTIES OF THE SOUTH, LLC #127161 Report a problem | ||
Public tax history
| Year | Property taxes | Tax assessment |
|---|---|---|
| 2025 | $1,886 +1.5% | $13,730 |
| 2024 | $1,859 +135% | $13,730 +2.8% |
| 2023 | $791 +0.2% | $13,360 |
| 2022 | $789 +94.6% | $13,360 |
| 2021 | $406 -43.8% | $13,360 |
| 2020 | $722 +9.9% | $13,360 +5.4% |
| 2019 | $657 | $12,680 |
| 2018 | $657 | $12,680 -3.4% |
| 2017 | $657 -10.2% | $13,120 |
| 2016 | $732 +9% | $13,120 +2% |
| 2015 | $671 -57% | $12,860 |
| 2014 | $1,562 +139.9% | $12,860 |
| 2013 | $651 +17736.7% | $12,860 +22.6% |
| 2010 | $4 | $10,490 |
Find assessor info on the county website
Neighborhood: 70359

Nearby schools
GreatSchools rating
- NABayou Blue Elementary SchoolGrades: PK-2Distance: 4 mi
- 8/10Bayou Blue Middle SchoolGrades: 6-8Distance: 4.5 mi
- 8/10Central Lafourche High SchoolGrades: 9-12Distance: 10.9 mi
Schools provided by the listing agent
- District: Lafourche Parish
Source: ROAM MLS. This data may not be complete. We recommend contacting the local school district to confirm school assignments for this home.
- Louisiana
- Lafourche Parish
- Houma
- 70359
- 310 Julie St
Nearby cities
Nearby zip codes
Other Houma Topics
