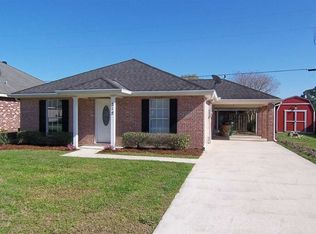
Ready to embark on family growth with space to entertain in and outdoor? Welcome to an immaculately kept 314 Julie Street in Gray located minutes from Hwy 90, Houma, Schriever and Thibodaux for quick access to all the area has to offer. This beautiful, well-maintained, freshly painted home is perfect for family gatherings or neighborhood holiday get togethers. This 3 bedroom, 2 bath ideal home is furnished with double entry doors, a wood burning fireplace with a new custom mantle, large living room, spacious kitchen, vaulted tray ceilings, jetted primary tub, walk-in primary closet and double insulated walls which allow you to have peace and quiet within your home to list a few of it's perks. It is located in FLOOD ZONE C. The flowing kitchen is equipped with plenty cabinet storage, plenty of counter space and a modernized remote/app operated Fandelier which can be customized with an array of color lighting options to fit your mood. Fancy huh? The backyard lighted patio area is prime for those BBQ days or just planting in your herb garden. There is plenty of storage space, lighting and electrical perks to assist with the household clutter overflow with the shed and covered storage areas. Or you can convert your shed into a personal outdoor space, work area, or tool shed. The sky is the limit with this perfectly designed area. Ready to schedule your showing yet? Well let's talk about the double car garage! The 2 car garage roof/ceiling and garage door have been insulated to assist with retain all your coolness in your extra space! It is equipped with horse stall/workout mats and a window A/C unit making it a versatile space to convert into a personal gym or a private entertainment hideaway! All Measurements, Insurance and Flood zones to be verified by Buyer/Buyer's Agent. Act now, don't wait!! Call me or your favorite Realtor for your private showing Today!!
Sold
Street View
Price Unknown
314 Julie St, Gray, LA 70359
3beds
1,453sqft
Single Family Residence, Residential
Built in 2007
6,011.28 Square Feet Lot
$232,300 Zestimate®
$--/sqft
$1,666 Estimated rent
Home value
$232,300
Estimated sales range
Not available
$1,666/mo
Zestimate® history
Owner options
List your home for rent
$1,666/mo
Rent Zestimate®
Find your next renter with Zillow Rental Manager. Plus, with online applications, you can quickly screen prospective tenants – for free.
$1,666/mo
Rent Zestimate®
Refinance and save
Refinancing to a lower rate could help reduce your monthly payments and save thousands over the life of the loan.
Explore your selling options
Work with a Zillow partner agent
Leverage their expertise and Zillow's premium Showcase listings to get your home seen by more buyers.
Get startedList with your own agent
Get your home in front of millions of buyers by listing it on Zillow.
Learn how to do itSell it yourself
Take full control of how buyers see your home on Zillow by listing For Sale by Owner (FSBO).
List your homeWhat's special
Double car garagePrivate entertainment hideawayPlenty of storage spaceDouble entry doorsVersatile spaceBackyard lighted patio areaBbq days
Zillow last checked:
Listing updated:
Listed by:
Wendy Underdonk,
Fathom Realty LA, LLC
Bought with:
Lisa Thibodaux, 6381
Canal & Main Realty
Source: ROAM MLS,MLS#: 2024014377
Facts & features
Interior
Bedrooms & bathrooms
- Bedrooms: 3
- Bathrooms: 2
- Full bathrooms: 2
Primary bedroom
- Features: En Suite Bath, Ceiling 9ft Plus, Ceiling Fan(s), Tray Ceiling(s), Walk-In Closet(s)
Bedroom 1
- Level: First
- Area: 90
- Dimensions: 9 x 10
Bedroom 2
- Level: First
- Area: 110
- Dimensions: 11 x 10
Primary bathroom
- Features: Walk-In Closet(s), Separate Shower
- Level: Main
- Area: 156
- Dimensions: 12 x 13
Bathroom 1
- Level: First
- Area: 50
- Dimensions: 10 x 5
Kitchen
- Features: Laminate Counters
- Level: First
- Area: 240
- Dimensions: 10 x 24
Living room
- Level: First
- Area: 270
- Dimensions: 18 x 15
Heating
- Central
Cooling
- Multi Units, Central Air, Window Unit(s), Ceiling Fan(s)
Appliances
- Included: Elec Stove Con, Electric Cooktop, Dishwasher, Microwave, Range/Oven, Refrigerator
- Laundry: Laundry Room, Electric Dryer Hookup, Washer Hookup, Inside, Washer/Dryer Hookups
Features
- Tray Ceiling(s), Ceiling Varied Heights
- Flooring: Ceramic Tile, Tile
- Attic: Attic Access
- Number of fireplaces: 1
Interior area
- Total structure area: 2,716
- Total interior livable area: 1,453 sqft
Property
Parking
- Total spaces: 4
- Parking features: 4+ Cars Park, Garage, Concrete
- Has garage: Yes
Features
- Stories: 1
- Patio & porch: Covered, Patio, Porch
- Exterior features: Lighting, Rain Gutters
- Has spa: Yes
- Spa features: Bath
- Fencing: Full,Wood
Lot
- Size: 6,011 sqft
- Dimensions: 65.50 x 91.68
Details
- Additional structures: Storage, Workshop
- Parcel number: 0110693500
- Special conditions: Standard
Construction
Type & style
- Home type: SingleFamily
- Architectural style: Ranch
- Property subtype: Single Family Residence, Residential
Materials
- Brick Siding, Vinyl Siding, Brick, ICFs (Insulated Concrete Forms), Shingle/Shake, Struct Insulated Panels
- Foundation: Slab
- Roof: Composition
Condition
- New construction: No
- Year built: 2007
Details
- Builder name: Darryl Hebert Builder Inc.
Utilities & green energy
- Gas: None
- Sewer: Comm. Sewer
- Water: Public
- Utilities for property: Cable Connected
Community & neighborhood
Security
- Security features: Smoke Detector(s)
Location
- Region: Gray
- Subdivision: Oak Grove Park
Other
Other facts
- Listing terms: Conventional,FHA,FMHA/Rural Dev,VA Loan
Price history
| Date | Event | Price |
|---|---|---|
| 2/21/2025 | Sold | -- |
Source:  ROAM MLS #2024014377 Report a problem ROAM MLS #2024014377 Report a problem | ||
| 1/12/2025 | Pending sale | $230,000$158/sqft |
Source: ROAM MLS #2024014377 Report a problem | ||
| 12/5/2024 | Price change | $230,000-2.1%$158/sqft |
Source: ROAM MLS #2024014377 Report a problem | ||
| 11/23/2024 | Listed for sale | $235,000$162/sqft |
Source: ROAM MLS #2024014377 Report a problem | ||
| 11/13/2024 | Pending sale | $235,000$162/sqft |
Source: ROAM MLS #2024014377 Report a problem | ||
| 11/5/2024 | Price change | $235,000-2.1%$162/sqft |
Source: ROAM MLS #2024014377 Report a problem | ||
| 9/1/2024 | Price change | $240,000-2%$165/sqft |
Source: ROAM MLS #2024014377 Report a problem | ||
| 7/28/2024 | Listed for sale | $245,000+40%$169/sqft |
Source: ROAM MLS #2024014377 Report a problem | ||
| 2/15/2021 | Listing removed | -- |
Source: Owner Report a problem | ||
| 8/14/2015 | Sold | -- |
Source: ROAM MLS #119316 Report a problem | ||
| 5/12/2015 | Price change | $175,000-1.7%$120/sqft |
Source: Owner Report a problem | ||
| 5/3/2015 | Price change | $178,000-3.8%$123/sqft |
Source: Owner Report a problem | ||
| 4/8/2015 | Listed for sale | $185,000$127/sqft |
Source: Owner Report a problem | ||
Public tax history
Tax history is unavailable.
Find assessor info on the county website
Neighborhood: 70359

Nearby schools
GreatSchools rating
- NABayou Blue Elementary SchoolGrades: PK-2Distance: 4 mi
- 8/10Bayou Blue Middle SchoolGrades: 6-8Distance: 4.5 mi
- 8/10Central Lafourche High SchoolGrades: 9-12Distance: 10.9 mi
Schools provided by the listing agent
- District: Lafourche Parish
Source: ROAM MLS. This data may not be complete. We recommend contacting the local school district to confirm school assignments for this home.
- Louisiana
- Lafourche Parish
- Houma
- 70359
- 314 Julie St
Nearby cities
Nearby zip codes
Other Houma Topics
