Stunning offering with high-end finishes, starting with the attractive shake shingle and stone front elevation and upgraded garage door in coveted Forest Ridge. Discover luxury, comfort, and low-maintenance living in this 3-bdrm, 4-bath, 2018-blt home, exquisitely customized w/today’s designer trends. Step inside to find an open-concept living space w/gorgeous wood flrs & luxurious gourmet kitchen/keeping room w/soaring ceiling featuring custom cabinetry, pantry, gleaming granite counters, stainless steel appliances, & exceptionally lge island w/bar seating—perfect for entertaining. This elegant space also encompasses informal dining area + expansive seating area providing seamless flow for gatherings. Note the backlit niche to display a special piece of art. Enjoy serenely scenic views of tranquil pond & natural woodlands adjoining the formally landscaped rear yard. Main level owner’s quarters w/trayed ceiling is private retreat w/en-suite bath/wlk-in closet. Lovely French doors enclose formal dining rm. Bdrm #2 w/full bath on main level offers flexibility for guests/office + convenient lndy rm completes main level. Dramatic open staircase leads to 2nd flr consisting of bdrm #3, full bath + loft/office. Walk-out fin. lower level adds even more living space for casual recreation/entertainment complete w/its own full bath. Stamped concrete patio off lower level. Perfect blend of style, comfort, & ease with neutral pallet thruout. Just move in & enjoy this exceptional home!
Closed
$585,000
310 Lakeland Way, Aurora, OH 44202
3beds
3,134sqft
Single Family Residence
Built in 2018
0.25 Acres Lot
$569,300 Zestimate®
$187/sqft
$3,731 Estimated rent
Home value
$569,300
$541,000 - $598,000
$3,731/mo
Zestimate® history
Owner options
List your home for rent
$3,731/mo
Rent Zestimate®
Find your next renter with Zillow Rental Manager. Plus, with online applications, you can quickly screen prospective tenants – for free.
$3,731/mo
Rent Zestimate®
Refinance and save
$3,253/mo
Est. payment
Refinancing to a lower rate could help reduce your monthly payments and save thousands over the life of the loan.
$3,253/mo
Est. payment
Explore your selling options
Work with a Zillow partner agent
Leverage their expertise and Zillow's premium Showcase listings to get your home seen by more buyers.
Get startedList with your own agent
Get your home in front of millions of buyers by listing it on Zillow.
Learn how to do itSell it yourself
Take full control of how buyers see your home on Zillow by listing For Sale by Owner (FSBO).
List your homeWhat's special
Soaring ceilingOpen-concept living spaceBacklit nicheUpgraded garage doorExpansive seating areaCustom cabinetryStainless steel appliances
Zillow last checked:
Listing updated:
Listed by:
Gail F Royster gailroyster@howardhanna.com330-608-4647,
Howard Hanna,
Lena K Samuelson 330-283-4329,
Howard Hanna
Bought with:
Yvonne M Leduc, 2016005040
HomeSmart Real Estate Momentum LLC
Source: MLS Now,MLS#: 5101784Originating MLS: Akron Cleveland Association of REALTORS
Facts & features
Interior
Bedrooms & bathrooms
- Bedrooms: 3
- Bathrooms: 4
- Full bathrooms: 4
- Main level bathrooms: 2
- Main level bedrooms: 2
Primary bedroom
- Description: Flooring: Carpet
- Features: Window Treatments
- Level: First
- Dimensions: 18 x 13
Bedroom
- Description: Flooring: Carpet
- Features: Window Treatments
- Level: Second
- Dimensions: 15 x 13
Bedroom
- Description: Flooring: Carpet
- Features: Window Treatments
- Level: First
- Dimensions: 11 x 11
Dining room
- Description: Flooring: Wood
- Features: Window Treatments
- Level: First
- Dimensions: 12 x 11
Eat in kitchen
- Description: Flooring: Wood
- Features: Window Treatments
- Level: First
- Dimensions: 22 x 11
Entry foyer
- Description: Flooring: Wood
- Level: First
- Dimensions: 18 x 11
Great room
- Description: Flooring: Wood
- Features: Window Treatments
- Level: First
- Dimensions: 22 x 11
Laundry
- Description: Flooring: Wood
- Level: First
- Dimensions: 8 x 6
Loft
- Description: Flooring: Carpet
- Level: Second
- Dimensions: 14 x 11
Recreation
- Description: Flooring: Carpet
- Level: Lower
- Dimensions: 25 x 23
Heating
- Forced Air, Gas
Cooling
- Central Air, Ceiling Fan(s)
Appliances
- Included: Dishwasher, Disposal, Microwave, Range, Refrigerator
- Laundry: Washer Hookup, Electric Dryer Hookup, Main Level, Laundry Room, Laundry Tub, Sink
Features
- Breakfast Bar, Tray Ceiling(s), Ceiling Fan(s), Crown Molding, Double Vanity, Entrance Foyer, Eat-in Kitchen, Granite Counters, High Ceilings, Kitchen Island, Primary Downstairs, Open Floorplan, Pantry, Recessed Lighting, Sound System, Storage, Vaulted Ceiling(s), Walk-In Closet(s), Wired for Sound
- Windows: Blinds, Double Pane Windows, Window Treatments
- Basement: Daylight,Full,Concrete,Partially Finished,Storage Space,Walk-Out Access,Sump Pump
- Has fireplace: No
Interior area
- Total structure area: 3,134
- Total interior livable area: 3,134 sqft
- Finished area above ground: 2,184
- Finished area below ground: 950
Property
Parking
- Parking features: Attached, Concrete, Driveway, Garage Faces Front, Garage, Garage Door Opener
- Attached garage spaces: 2
Features
- Levels: Three Or More,Two
- Stories: 2
- Patio & porch: Covered, Deck, Patio
- Exterior features: Sprinkler/Irrigation
- Has view: Yes
- View description: Pond, Trees/Woods
- Has water view: Yes
- Water view: Pond
Lot
- Size: 0.25 Acres
- Dimensions: 62 x 182
- Features: < 1/2 Acre, Back Yard, Flat, Front Yard, Landscaped, Level, Pond on Lot
Details
- Parcel number: 030041000006031
Construction
Type & style
- Home type: SingleFamily
- Architectural style: Colonial
- Property subtype: Single Family Residence
Materials
- Vinyl Siding
- Foundation: Block
- Roof: Asphalt,Fiberglass
Condition
- Year built: 2018
Details
- Builder name: Ryan Homes
- Warranty included: Yes
Utilities & green energy
- Sewer: Public Sewer
- Water: Public
Community & HOA
Community
- Features: Street Lights, Sidewalks
- Security: Smoke Detector(s)
- Subdivision: Forest Ride/Aurora Ph 1
HOA
- Has HOA: Yes
- Services included: Maintenance Grounds, Snow Removal
- HOA fee: $200 monthly
- HOA name: Forest Ridge Preserve
Location
- Region: Aurora
Financial & listing details
- Price per square foot: $187/sqft
- Tax assessed value: $415,200
- Annual tax amount: $6,496
- Date on market: 2/21/2025
- Cumulative days on market: 40 days
- Listing agreement: Exclusive Right To Sell
- Listing terms: Cash,Conventional,FHA,VA Loan
Price history
| Date | Event | Price |
|---|---|---|
| 5/1/2025 | Sold | $585,000-1.7%$187/sqft |
Source: Public Record Report a problem | ||
| 4/2/2025 | Pending sale | $594,900$190/sqft |
Source: MLS Now #5101784 Report a problem | ||
| 2/21/2025 | Listed for sale | $594,900+55.9%$190/sqft |
Source: MLS Now #5101784 Report a problem | ||
| 11/1/2018 | Sold | $381,490+340%$122/sqft |
Source:  MLS Now #4052485 Report a problem MLS Now #4052485 Report a problem | ||
| 7/31/2018 | Sold | $86,700$28/sqft |
Source: Public Record Report a problem | ||
Public tax history
| Year | Property taxes | Tax assessment |
|---|---|---|
| 2025 | $6,613 +1.8% | $145,320 |
| 2024 | $6,496 +2.9% | $145,320 +26.4% |
| 2023 | $6,311 +10.4% | $114,940 |
| 2022 | $5,715 -0.6% | $114,940 |
| 2021 | $5,747 -6.6% | $114,940 |
| 2020 | $6,156 +0.6% | $114,940 +1.4% |
| 2019 | $6,118 +341.6% | $113,330 +398.2% |
| 2018 | $1,385 | $22,750 |
| 2017 | $1,385 | $22,750 |
| 2016 | -- | -- |
Find assessor info on the county website
Neighborhood: 44202
Nearby homes
- $517,7003 bd3 ba1.8k sqft300 Lakeland Way, Aurora, OH 44202Off Market
- $560,0003 bd4 ba3k sqft320 Lakeland Way, Aurora, OH 44202Sold

- $589,0005 bd4 ba4.9k sqft290 Lakeland Way, Aurora, OH 44202Sold

- $530,0003 bd2 ba2k sqft330 Lakeland Way, Aurora, OH 44202Sold
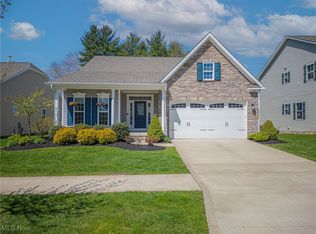
- $546,9004 bd3 ba1.9k sqft305 Lakeland Way, Aurora, OH 44202Off Market
- $574,7003 bd2 ba1.7k sqft280 Lakeland Way, Aurora, OH 44202Off Market
- $493,5003 bd2 ba1.8k sqft340 Lakeland Way, Aurora, OH 44202Off Market
- $534,7003 bd2 ba1.9k sqft895 Sunrise Cir, Aurora, OH 44202Off Market
Nearby schools
GreatSchools rating
- 8/10Leighton Elementary SchoolGrades: 3-5Distance: 1.6 mi
- 9/10Harmon Middle SchoolGrades: 6-8Distance: 1.5 mi
- 9/10Aurora High SchoolGrades: 9-12Distance: 1.5 mi
Schools provided by the listing agent
- District: Aurora CSD - 6701
Source: MLS Now. This data may not be complete. We recommend contacting the local school district to confirm school assignments for this home.
Get a cash offer in 3 minutes
Find out how much your home could sell for in as little as 3 minutes with a no-obligation cash offer.
Estimated market value
$569,300
Get a cash offer in 3 minutes
Find out how much your home could sell for in as little as 3 minutes with a no-obligation cash offer.
Estimated market value
$569,300
- Ohio
- Portage County
- Aurora
- 44202
- 310 Lakeland Way
Nearby cities
Nearby zip codes
Other Aurora Topics
