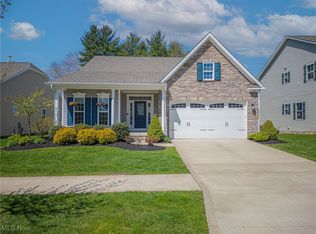
Welcome to this beautiful home located in Forest Ridge Preserve in Aurora. Set in a scenic conservation area with great views of the lake and trees offering a quiet, natural setting. This smart home includes convenient features controlled from your phone including lighting, thermostat, doorbell, garage and sprinkler system. Thoughtful upgrades throughout include added cabinetry for extra storage, updated doors, new flooring, a deck and professional landscaping. With 3 bedrooms and 4 bathrooms, this home offers comfort and functionality. The finished basement offers additional living space featuring egress windows that bring in natural light and provides safety. A well cared for property with charming details throughout. Don't miss the opportunity to make it yours!
Closed
$560,000
320 Lakeland Way, Aurora, OH 44202
3beds
3,054sqft
Single Family Residence
Built in 2018
0.25 Acres Lot
$569,500 Zestimate®
$183/sqft
$3,678 Estimated rent
Home value
$569,500
$450,000 - $723,000
$3,678/mo
Zestimate® history
Owner options
List your home for rent
$3,678/mo
Rent Zestimate®
Find your next renter with Zillow Rental Manager. Plus, with online applications, you can quickly screen prospective tenants – for free.
$3,678/mo
Rent Zestimate®
Refinance and save
$3,907/mo
Est. payment
Refinancing to a lower rate could help reduce your monthly payments and save thousands over the life of the loan.
$3,907/mo
Est. payment
Explore your selling options
Work with a Zillow partner agent
Leverage their expertise and Zillow's premium Showcase listings to get your home seen by more buyers.
Get startedList with your own agent
Get your home in front of millions of buyers by listing it on Zillow.
Learn how to do itSell it yourself
Take full control of how buyers see your home on Zillow by listing For Sale by Owner (FSBO).
List your homeWhat's special
Quiet natural settingUpdated doorsProfessional landscapingNew flooringScenic conservation areaCharming details throughout
Zillow last checked:
Listing updated:
Listed by:
J.P. Sorma 216-308-4530 jsorma@kw.com,
Keller Williams Elevate,
Diana L DiGeronimo 216-287-2322,
Keller Williams Elevate
Bought with:
Greg Pinzone, 2020005693
Platinum Real Estate
Scott M Tinlin, 2012002793
Platinum Real Estate
Source: MLS Now,MLS#: 5187145 Originating MLS: Akron Cleveland Association of REALTORS
Originating MLS: Akron Cleveland Association of REALTORSFacts & features
Interior
Bedrooms & bathrooms
- Bedrooms: 3
- Bathrooms: 4
- Full bathrooms: 3
- 1/2 bathrooms: 1
- Main level bathrooms: 1
Primary bedroom
- Description: Flooring: Carpet
- Level: Second
- Dimensions: 21 x 15
Bedroom
- Description: Flooring: Carpet
- Level: Second
- Dimensions: 12 x 13
Bedroom
- Description: Flooring: Carpet
- Level: Second
- Dimensions: 12 x 11
Dining room
- Description: Flooring: Carpet
- Level: First
- Dimensions: 12 x 11
Family room
- Description: Flooring: Carpet
- Level: First
- Dimensions: 20 x 15
Kitchen
- Description: Flooring: Wood
- Level: First
- Dimensions: 17 x 13
Loft
- Description: Flooring: Carpet
- Level: Second
- Dimensions: 12 x 14
Office
- Description: Flooring: Carpet
- Level: First
- Dimensions: 12 x 10
Recreation
- Description: Flooring: Carpet
- Level: Basement
- Dimensions: 21 x 25
Heating
- Forced Air, Gas
Cooling
- Central Air
Appliances
- Included: Dishwasher, Range, Refrigerator
Features
- Basement: Full
- Number of fireplaces: 1
Interior area
- Total structure area: 3,054
- Total interior livable area: 3,054 sqft
- Finished area above ground: 3,054
Property
Parking
- Total spaces: 2
- Parking features: Attached, Driveway, Garage
- Attached garage spaces: 2
Features
- Levels: Two
- Stories: 2
Lot
- Size: 0.25 Acres
Details
- Parcel number: 030041000006032
Construction
Type & style
- Home type: SingleFamily
- Architectural style: Conventional
- Property subtype: Single Family Residence
Materials
- Stone, Vinyl Siding
- Roof: Asphalt,Fiberglass
Condition
- Year built: 2018
Utilities & green energy
- Sewer: Public Sewer
- Water: Public
Community & HOA
HOA
- Has HOA: Yes
- Services included: Maintenance Grounds, Other, Snow Removal
- HOA fee: $273 monthly
- HOA name: Forest Ridge
Location
- Region: Aurora
Financial & listing details
- Price per square foot: $183/sqft
- Tax assessed value: $435,500
- Annual tax amount: $6,937
- Date on market: 2/22/2026
- Cumulative days on market: 66 days
Price history
| Date | Event | Price |
|---|---|---|
| 4/29/2026 | Sold | $560,000-3.4%$183/sqft |
Source:  MLS Now #5187145 Report a problem MLS Now #5187145 Report a problem | ||
| 4/29/2026 | Pending sale | $580,000$190/sqft |
Source: MLS Now #5187145 Report a problem | ||
| 3/18/2026 | Contingent | $580,000$190/sqft |
Source: MLS Now #5187145 Report a problem | ||
| 2/22/2026 | Listed for sale | $580,000+48.7%$190/sqft |
Source: MLS Now #5187145 Report a problem | ||
| 4/24/2020 | Sold | $390,000-2.5%$128/sqft |
Source: MLS Now #4159122 Report a problem | ||
| 3/19/2020 | Pending sale | $399,999$131/sqft |
Source: Plum Tree Realty, LLC. #4159122 Report a problem | ||
| 12/30/2019 | Listed for sale | $399,999-5.9%$131/sqft |
Source: Owner Report a problem | ||
| 7/20/2019 | Listing removed | $425,000$139/sqft |
Source: Owner Report a problem | ||
| 7/4/2019 | Listed for sale | $425,000+11%$139/sqft |
Source: Owner Report a problem | ||
| 8/29/2018 | Sold | $383,000+303.2%$125/sqft |
Source: Public Record Report a problem | ||
| 5/15/2018 | Sold | $95,000$31/sqft |
Source: Public Record Report a problem | ||
Public tax history
| Year | Property taxes | Tax assessment |
|---|---|---|
| 2025 | $6,937 +1.8% | $152,430 |
| 2024 | $6,814 +3.1% | $152,430 +26.7% |
| 2023 | $6,607 +10.4% | $120,330 |
| 2022 | $5,983 -0.6% | $120,330 |
| 2021 | $6,017 -5.2% | $120,330 +1.5% |
| 2020 | $6,347 -0.8% | $118,510 |
| 2019 | $6,398 +361.8% | $118,510 +420.9% |
| 2018 | $1,385 | $22,750 |
| 2017 | $1,385 | $22,750 |
| 2016 | -- | -- |
Find assessor info on the county website
Neighborhood: 44202
Nearby homes
- $530,0003 bd2 ba2k sqft330 Lakeland Way, Aurora, OH 44202Sold
- $585,0003 bd4 ba3.1k sqft310 Lakeland Way, Aurora, OH 44202Sold

- $493,5003 bd2 ba1.8k sqft340 Lakeland Way, Aurora, OH 44202Off Market
- $517,7003 bd3 ba1.8k sqft300 Lakeland Way, Aurora, OH 44202Off Market
- $534,7003 bd2 ba1.9k sqft895 Sunrise Cir, Aurora, OH 44202Off Market
- $533,1003 bd2 ba2.2k sqft350 Lakeland Way, Aurora, OH 44202Off Market
- $549,5004 bd3 ba1.9k sqft305 Lakeland Way, Aurora, OH 44202Off Market
- $589,0005 bd4 ba4.9k sqft290 Lakeland Way, Aurora, OH 44202Sold
Nearby schools
GreatSchools rating
- 8/10Leighton Elementary SchoolGrades: 3-5Distance: 1.6 mi
- 9/10Harmon Middle SchoolGrades: 6-8Distance: 1.5 mi
- 9/10Aurora High SchoolGrades: 9-12Distance: 1.5 mi
Schools provided by the listing agent
- District: Aurora CSD - 6701
Source: MLS Now. This data may not be complete. We recommend contacting the local school district to confirm school assignments for this home.
Get a cash offer in 3 minutes
Find out how much your home could sell for in as little as 3 minutes with a no-obligation cash offer.
Estimated market value
$569,500
Get a cash offer in 3 minutes
Find out how much your home could sell for in as little as 3 minutes with a no-obligation cash offer.
Estimated market value
$569,500
- Ohio
- Portage County
- Aurora
- 44202
- 320 Lakeland Way
Nearby cities
Nearby zip codes
Other Aurora Topics
