Skip main navigation
Sold for $295,000
Street View
  • $295,000

    310 Limestone Ter, Salisbury, NC 28146

    4beds
    1,984sqft
    SingleFamily
    Built in 2025
    9,251 Square Feet Lot
    $336,100 Zestimate®
    $149/sqft
    $2,227 Estimated rent

    Home value

    $336,100

    $319,000 - $353,000

    $2,227/mo

    Zestimate® history
    Loading
    Loading...

    Owner options

    List your home for rent

    $2,227/mo

    Rent Zestimate®

    Find your next renter with Zillow Rental Manager. Plus, with online applications, you can quickly screen prospective tenants – for free.

    Learn more

    $2,227/mo

    Rent Zestimate®

    Refinance and save

    $2,193/mo

    Est. payment

    Refinancing to a lower rate could help reduce your monthly payments and save thousands over the life of the loan.

    See today's rates

    $2,193/mo

    Est. payment

    Explore your selling options

    Work with a Zillow partner agent

    Leverage their expertise and Zillow's premium Showcase listings to get your home seen by more buyers.

    Get started

    List with your own agent

    Get your home in front of millions of buyers by listing it on Zillow.

    Learn how to do it

    Sell it yourself

    Take full control of how buyers see your home on Zillow by listing For Sale by Owner (FSBO).

    List your home

    What's special

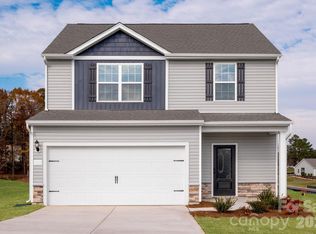
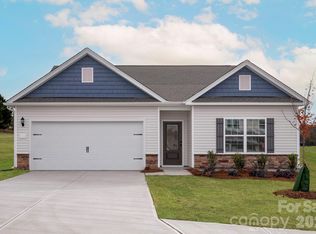
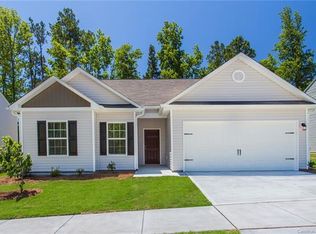
    The Alamance floor plan is now available in the exceptional community of Village at Granite. This single-family neighborhood is in the fast-growing area of Rowan County and is close to the shopping and restaurants of Concord. The Alamance plan was designed with your family's needs in mind! The spacious design of this single-story home is highlighted by the open concept layout and vaulted ceiling of the living and dining rooms. A desirable split bedroom layout provides extra privacy to the master suite, and generous room sizes guarantee everyone will be comfortable. From sprawling granite countertops to a complete suite of energy-efficient Whirlpool brand appliances, you will have all the tools you need to prepare your favorite meals from the day you move in. Modern white cabinetry with crown molding, an undermount sink and wood-look flooring add style to this impressive kitchen.Designed with our CompleteHome? package, every item in the home has been selected to add the most value to you. Professionally landscaped front yards, outlets with USB charging capability, ceiling fans and finished garages are just a few of the items you will find included that help this home outpace its competition.

    Facts & features

    Interior

    Bedrooms & bathrooms
    • Bedrooms: 4
    • Bathrooms: 2
    • Full bathrooms: 2
    Heating
    • Heat pump, Electric
    Cooling
    • Central
    Appliances
    • Included: Dishwasher, Dryer, Garbage disposal, Microwave, Range / Oven, Refrigerator, Washer
    Features
    • Flooring: Laminate
    • Basement: None
    Interior area
    • Total interior livable area: 1,984 sqft

    Property

    Parking
    • Total spaces: 3
    • Parking features: Garage - Attached
    Features
    • Exterior features: Vinyl
    Lot
    • Size: 9,251 sqft
    Details
    • Parcel number: 404B003

    Construction

    Type & style
    • Home type: SingleFamily
    Materials
    • Roof: Asphalt
    Condition
    • Year built: 2025

    Community & neighborhood

    Location
    • Region: Salisbury

    HOA & financial

    HOA
    • Has HOA: Yes
    • HOA fee: $450 monthly

    Price history

    DateEventPrice
    11/14/2025Sold$295,000+34.2%$149/sqft
    Source: Public Record Report a problem
    1/20/2021Listing removed--
    Source: LGI Homes Report a problem
    12/31/2020Price change$219,900+1.9%$111/sqft
    Source: LGI Homes Report a problem
    10/1/2020Price change$215,900+3.4%$109/sqft
    Source: LGI Homes Report a problem
    8/27/2020Price change$208,900+1.5%$105/sqft
    Source: LGI Homes Report a problem
    7/31/2020Price change$205,900+1.5%$104/sqft
    Source: LGI Homes Report a problem
    7/2/2020Price change$202,900+1.5%$102/sqft
    Source: LGI Homes Report a problem
    5/4/2020Price change$199,900+1.5%$101/sqft
    Source: LGI Homes Report a problem
    4/2/2020Price change$196,900+1%$99/sqft
    Source: LGI Homes Report a problem
    2/26/2020Price change$194,900+1.6%$98/sqft
    Source: LGI Homes Report a problem
    1/17/2020Listed for sale$191,900$97/sqft
    Source: LGI Homes Report a problem

    Public tax history

    YearProperty taxesTax assessment
    2025$3,224 $316,116
    2024$3,224 $316,116
    2023$3,224 +38.8%$316,116 +50.3%
    2022$2,324 +2.8%$210,290
    2021$2,261 $210,290
    2020$2,261 $210,290
    2019-- $210,290

    Find assessor info on the county website

    Neighborhood: 28146

    Nearby schools

    GreatSchools rating
    Schools provided by the listing agent
    • Elementary: FAITH ELEMENTARY
    • Middle: SOUTHEAST MIDDLE
    • High: JESSE C CARSON HIGH
    • District: ROWAN-SALISBURY SCHOOLS

    Source: The MLS. This data may not be complete. We recommend contacting the local school district to confirm school assignments for this home.

    Get pre-qualified for a loan
    At Zillow Home Loans, we can pre-qualify you in as little as 5 minutes with no impact to your credit score.

    An equal housing lender. NMLS #10287.

    Sell for more on Zillow
    Get a Zillow Showcase℠ listing at no additional cost and you could sell for .
    $336,100
    2% more
    +$6,722
    With Zillow Showcase(estimated)
    $342,822