ActivePrice cut: $20K (7/6)
$339,900
4beds
1,800sqft
320 Limestone Ter, Salisbury, NC 28146
4beds
1,800sqft
Single family residence
Built in 2025
0.20 Acres
2 Attached garage spaces
$189 price/sqft
$38/mo HOA
What's special
Contemporary styleModern finishesMove-in ready comfortOpen living spacesSpacious design
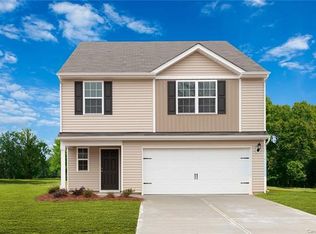
Step into a brand-new 4-bedroom, 2.5-bath home that checks all the boxes—spacious design, modern finishes, and move-in ready comfort! With its open living spaces and contemporary style, this home is the perfect choice for anyone looking for the best in new construction and everyday convenience.
- 248 days |
- 78 |
- 4 |
Source: Canopy MLS as distributed by MLS GRID,MLS#: 4318155
Travel times
Living Room
Kitchen
Primary Bedroom
Zillow last checked:
Listing updated:
Listed by:
Michael Sceau msceau@lgihomes.com,
LGI Homes NC LLC
Source: Canopy MLS as distributed by MLS GRID,MLS#: 4318155
Facts & features
Interior
Bedrooms & bathrooms
- Bedrooms: 4
- Bathrooms: 3
- Full bathrooms: 2
- 1/2 bathrooms: 1
Primary bedroom
- Level: Upper
- Area: 195 Square Feet
- Dimensions: 15' 0" X 13' 0"
Bedroom s
- Level: Upper
- Area: 110 Square Feet
- Dimensions: 11' 0" X 10' 0"
Bedroom s
- Level: Upper
- Area: 144 Square Feet
- Dimensions: 12' 0" X 12' 0"
Bedroom s
- Level: Upper
- Area: 120 Square Feet
- Dimensions: 10' 0" X 12' 0"
Bathroom full
- Level: Upper
- Area: 64 Square Feet
- Dimensions: 8' 0" X 8' 0"
Bathroom full
- Level: Upper
- Area: 35 Square Feet
- Dimensions: 7' 0" X 5' 0"
Bathroom half
- Level: Main
- Area: 18 Square Feet
- Dimensions: 6' 0" X 3' 0"
Dining room
- Level: Main
- Area: 120 Square Feet
- Dimensions: 10' 0" X 12' 0"
Kitchen
- Level: Main
- Area: 120 Square Feet
- Dimensions: 10' 0" X 12' 0"
Living room
- Level: Main
- Area: 288 Square Feet
- Dimensions: 18' 0" X 16' 0"
Heating
- Central, Electric, Heat Pump, Zoned
Cooling
- Ceiling Fan(s), Dual, Electric, Heat Pump, Zoned
Appliances
- Included: Dishwasher, Disposal, Electric Oven, Electric Range, Microwave, Oven, Refrigerator, Self Cleaning Oven
- Laundry: Electric Dryer Hookup, Inside, Laundry Room, Main Level, Upper Level, Washer Hookup
Features
- Soaking Tub, Kitchen Island, Pantry, Storage, Walk-In Closet(s), Walk-In Pantry
- Flooring: Carpet, Vinyl
- Doors: French Doors, Sliding Doors
- Has basement: No
- Attic: Pull Down Stairs
Interior area
- Total structure area: 1,800
- Total interior livable area: 1,800 sqft
- Finished area above ground: 1,800
- Finished area below ground: 0
Property
Parking
- Total spaces: 2
- Parking features: Driveway, Attached Garage, Garage Door Opener, Garage on Main Level
- Attached garage spaces: 2
- Has uncovered spaces: Yes
Features
- Levels: Two
- Stories: 2
- Patio & porch: Covered, Front Porch, Patio, Rear Porch
- Fencing: Back Yard
Lot
- Size: 0.2 Acres
- Features: Paved
Details
- Parcel number: 404B004
- Zoning: R-10
- Special conditions: Standard
Construction
Type & style
- Home type: SingleFamily
- Property subtype: Single Family Residence
Materials
- Shingle/Shake, Vinyl
- Foundation: Slab
Condition
- New construction: Yes
- Year built: 2025
Details
- Builder model: Davidson
- Builder name: LGI Homes
Utilities & green energy
- Sewer: Public Sewer
- Water: City, Public
- Utilities for property: Cable Available, Electricity Connected, Satellite Internet Available, Underground Power Lines, Underground Utilities, Wired Internet Available
Community & HOA
Community
- Security: Carbon Monoxide Detector(s), Smoke Detector(s)
- Subdivision: Village at Granite
HOA
- Has HOA: Yes
- HOA fee: $450 annually
- HOA name: American Property Assoc
Location
- Region: Salisbury
Financial & listing details
- Price per square foot: $189/sqft
- Tax assessed value: $28,900
- Annual tax amount: $295
- Date on market: 10/31/2025
- Cumulative days on market: 228 days
- Listing terms: Cash,Conventional,FHA,VA Loan
- Electric utility on property: Yes
- Road surface type: Concrete, Paved
Price history
| Date | Event | Price |
|---|---|---|
| 7/6/2026 | Price change | $339,900-5.6%$189/sqft |
Source: | ||
| 7/1/2026 | Price change | $359,900+5.9%$200/sqft |
Source: | ||
| 4/17/2026 | Price change | $339,900-5.6%$189/sqft |
Source: | ||
| 1/16/2026 | Listed for sale | $359,900$200/sqft |
Source: | ||
| 1/1/2026 | Listing removed | $359,900$200/sqft |
Source: | ||
| 10/31/2025 | Listed for sale | $359,900$200/sqft |
Source: | ||
Public tax history
| Year | Property taxes | Tax assessment |
|---|---|---|
| 2025 | $295 | $28,900 |
| 2024 | $295 | $28,900 |
| 2023 | $295 +134.5% | $28,900 |
| 2022 | $126 +2.8% | $28,900 |
| 2021 | $122 | $28,900 |
| 2020 | $122 | $28,900 |
| 2019 | -- | $28,900 |
Find assessor info on the county website
Monthly payment
Est. payment
$1,928/mo
Principal & interest
$1697
Property taxes
$193
HOA Fees
$38
Estimated market value
Not available
Estimated sales range
Not available
Not available
Climate risks
Explore flood, wildfire, and other predictive climate risk information for this property on First Street®️.
Neighborhood: 28146
Nearby schools
Elizabeth Duncan Koontz Elementary School
Grades PK-5 • 2 miles1/10
GreatSchools® Rating
Test Score Rating
1/10Student Progress Rating
1/10Southeast Middle School
Grades 6-8 • 2.3 miles1/10
GreatSchools® Rating
Test Score Rating
1/10Student Progress Rating
1/10Jesse C Carson High School
Grades 9-12 • 5.3 miles6/10
GreatSchools® Rating
Test Score Rating
5/10College Readiness Rating
6/10Student Progress Rating
7/10- North Carolina
- Rowan County
- Salisbury
- 28146
- 320 Limestone Ter