Skip main navigation
Closed
  • $395,000

    310 Longwood Pl, Jonesboro, GA 30236

    3beds
    2,473sqft
    Single Family Residence
    Built in 1993
    1 Acres Lot
    $381,300 Zestimate®
    $160/sqft
    $2,154 Estimated rent

    Home value

    $381,300

    $351,000 - $416,000

    $2,154/mo

    Zestimate® history
    Loading
    Loading...

    Owner options

    List your home for rent

    $2,154/mo

    Rent Zestimate®

    Find your next renter with Zillow Rental Manager. Plus, with online applications, you can quickly screen prospective tenants – for free.

    Learn more

    $2,154/mo

    Rent Zestimate®

    Refinance and save

    $2,630/mo

    Est. payment

    Refinancing to a lower rate could help reduce your monthly payments and save thousands over the life of the loan.

    See today's rates

    $2,630/mo

    Est. payment

    Explore your selling options

    Work with a Zillow partner agent

    Leverage their expertise and Zillow's premium Showcase listings to get your home seen by more buyers.

    Get started

    List with your own agent

    Get your home in front of millions of buyers by listing it on Zillow.

    Learn how to do it

    Sell it yourself

    Take full control of how buyers see your home on Zillow by listing For Sale by Owner (FSBO).

    List your home

    What's special

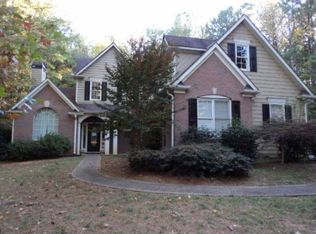
    Introducing an elegant and meticulously crafted residence situated on a sprawling one-acre corner lot in the serene Lake Spivey area. The property at 310 Longwood Place, Jonesboro, GA, exemplifies luxurious suburban living with its sprawling ranch floorplan, offering both privacy and sophistication. As you approach this magnificent home, the grandeur of its high ceilings and architectural charm are immediately evident. This opulent residence boasts a grand foyer that gracefully transitions into a formal living room and a separate formal dining room, setting the stage for refined entertainment and gatherings. The heart of the home is a spacious family room that seamlessly flows into a chef's kitchen adorned with premium stainless steel appliances, granite countertops, and a substantial island, perfect for culinary exploration and casual dining. This inviting space is flooded with natural light, highlighting the lustrous hardwood floors that extend throughout the home. Featuring a coveted split floor plan, this property is thoughtfully designed with three generously-sized bedrooms, each blessed with private en-suite bathrooms, promoting a sanctuary of rest and relaxation. Notably, this residence includes two master bedrooms, offering enhanced privacy for a multi-generational family or guests. The updated designer bathrooms are a testament to modern luxury, with oversized vessel tubs, sleek vanities, and exceptional tiled showers, embodying tranquility and spa-like indulgence. The master bathroom provides a glimpse of the unparalleled attention to detail, exhibiting a freestanding tub beneath a gracefully arched window, a spacious walk-in shower, and a double vanity set against a backdrop of exquisite tile work. The utility of this home is further amplified by a practical laundry/mudroom and an attached two-car garage, catering to all your lifestyle needs. Outside, the backyard oasis is a verdant retreat, offering a peaceful sanctuary for entertaining or simply unwinding amidst nature's embrace. The immaculate landscaping and thoughtful placement within a prestigious neighborhood constructed by Andrews Homes affirm the desirability of this floorplan and location. Excellently positioned, this home is mere minutes from I-75, Eagles Landing, Jonesboro, and a swift 15-minute drive to the Atlanta Airport. Proximity to downtown Atlanta, shopping, dining, and leisure activities enhances this property's allure as the perfect suburban retreat with urban convenience. This is not just a house, but a home designed for those who seek distinction, comfort, and a touch of elegance in their everyday living.

    Zillow last checked:

    Listing updated:

    Listed by:

    Robert Payne 404-509-9033,

    Keller Williams Realty Atl. Partners

    Bought with:

    Fritz Simeon, 367758

    Coldwell Banker Realty

    Source: GAMLS,MLS#: 10398763MLS Logo

    Facts & features

    Interior

    Bedrooms & bathrooms
    • Bedrooms: 3
    • Bathrooms: 3
    • Full bathrooms: 3
    • Main level bathrooms: 3
    • Main level bedrooms: 3
    Rooms
    • Room types: Family Room, Foyer, Great Room, Laundry
    Dining room
    • Features: Separate Room
    Kitchen
    • Features: Breakfast Area, Breakfast Bar, Kitchen Island, Pantry, Solid Surface Counters, Walk-in Pantry
    Heating
    • Central
    Cooling
    • Central Air
    Appliances
    • Included: Convection Oven, Cooktop, Dishwasher, Microwave, Oven, Refrigerator, Stainless Steel Appliance(s)
    • Laundry: Mud Room
    Features
    • Bookcases, Double Vanity, High Ceilings, In-Law Floorplan, Master On Main Level, Roommate Plan, Separate Shower, Soaking Tub, Split Bedroom Plan, Tile Bath, Vaulted Ceiling(s), Walk-In Closet(s)
    • Flooring: Carpet, Hardwood, Tile
    • Windows: Double Pane Windows, Window Treatments
    • Basement: None
    • Attic: Pull Down Stairs
    • Number of fireplaces: 1
    • Fireplace features: Family Room
    Interior area
    • Total structure area: 2,473
    • Total interior livable area: 2,473 sqft
    • Finished area above ground: 2,473
    • Finished area below ground: 0

    Property

    Parking
    • Total spaces: 2
    • Parking features: Attached, Garage, Garage Door Opener, Kitchen Level, Side/Rear Entrance
    • Has attached garage: Yes
    Accessibility
    • Accessibility features: Accessible Entrance, Other
    Features
    • Levels: One
    • Stories: 1
    • Patio & porch: Patio
    • Has spa: Yes
    • Spa features: Bath
    Lot
    • Size: 1 Acres
    • Features: Corner Lot, Level, Private
    Details
    • Parcel number: 014B03030000

    Construction

    Type & style
    • Home type: SingleFamily
    • Architectural style: Ranch,Traditional
    • Property subtype: Single Family Residence
    Materials
    • Stucco
    • Foundation: Slab
    • Roof: Composition
    Condition
    • Resale
    • New construction: No
    • Year built: 1993

    Utilities & green energy

    • Sewer: Septic Tank
    • Water: Public
    • Utilities for property: Cable Available, Electricity Available, High Speed Internet, Natural Gas Available, Phone Available, Underground Utilities, Water Available

    Community & HOA

    Community
    • Features: Street Lights
    • Subdivision: Longwood
    HOA
    • Has HOA: Yes
    • Services included: Insurance, Other, Reserve Fund
    • HOA fee: $200 annually
    Location
    • Region: Jonesboro

    Financial & listing details

    • Price per square foot: $160/sqft
    • Tax assessed value: $396,300
    • Annual tax amount: $5,083
    • Date on market: 10/18/2024
    • Cumulative days on market: 12 days
    • Listing agreement: Exclusive Right To Sell
    • Electric utility on property: Yes

    Price history

    DateEventPrice
    12/5/2024Sold$395,000$160/sqft
    Source: GAMLS #10398763 Report a problem
    10/30/2024Pending sale$395,000$160/sqft
    Source: GAMLS #10398763 Report a problem
    10/19/2024Listed for sale$395,000+95.5%$160/sqft
    Source: GAMLS #10398763 Report a problem
    3/21/2014Sold$202,000-8.1%$82/sqft
    Source: Public Record Report a problem
    10/10/2013Listing removed$219,900$89/sqft
    Source: Prudential Georgia Realty #7155512 Report a problem
    9/15/2013Listed for sale$219,900-12%$89/sqft
    Source: Prudential Georgia Realty-Fayetteville #7155512 Report a problem
    7/17/2010Listing removed$249,900$101/sqft
    Source: Re/Max Advantage #2867404 Report a problem
    11/14/2009Price change$249,900-6.7%$101/sqft
    Source: Re/Max Advantage #2867404 Report a problem
    10/21/2009Listed for sale$267,900+49.7%$108/sqft
    Source: Re/Max Advantage #2743917 Report a problem
    11/13/1997Sold$179,000+12.2%$72/sqft
    Source: Public Record Report a problem
    6/10/1993Sold$159,500$64/sqft
    Source: Public Record Report a problem

    Public tax history

    YearProperty taxesTax assessment
    2025$6,346 +200.8%$158,520 +13.2%
    2024$2,110 +50.2%$140,040 +5.7%
    2023$1,405 -50.6%$132,520 +19.6%
    2022$2,844 +9.7%$110,800 +10.6%
    2021$2,594 +9%$100,200 +10%
    2020$2,379 -9.2%$91,120 +7.5%
    2019$2,622 +4.8%$84,760 +6.4%
    2018$2,501 -1.1%$79,640 +8%
    2016$2,528 +7%$73,760 +8.3%
    2015$2,362 +3.8%$68,080 +23.8%
    2014$2,276 $55,000
    2013-- --
    2012-- --
    2011-- --
    2010-- --
    2009-- --
    2008$2,727 -0.7%--
    2007$2,747 +3.1%$85,480
    2005$2,666 $85,480
    2004$2,666 +0.5%$85,480
    2003$2,654 +7.4%$85,480 +3.5%
    2002$2,471 +7.7%$82,560 +8.2%
    2001$2,294 +1.3%$76,320 +9%
    2000$2,265 $70,000
    Find assessor info on the county website

    Neighborhood: 30236

    Nearby schools

    GreatSchools rating
    Schools provided by the listing agent
    • Elementary: Pates Creek
    • Middle: Dutchtown
    • High: Dutchtown

    Source: GAMLS. This data may not be complete. We recommend contacting the local school district to confirm school assignments for this home.

    Get a cash offer in 3 minutes
    Find out how much your home could sell for in as little as 3 minutes with a no-obligation cash offer.
    Estimated market value
    $381,300
    Get a cash offer in 3 minutes
    Find out how much your home could sell for in as little as 3 minutes with a no-obligation cash offer.
    Estimated market value
    $381,300