Welcome to your new dream home! Nestled in a peaceful neighborhood, this stunning home blends contemporary luxury with timeless appeal. Step inside and be greeted by brand new luxury vinyl plank flooring that spans the expansive main level, and the basement on the finished side offering both durability and style. The heart of the home, the kitchen, is a culinary masterpiece with exquisite quartz countertops that provide ample workspace for your culinary creations. New appliances add modern convenience, ensuring meal preparation is always a joy. Stay cool and comfortable year-round with a new A/C system upstairs, while the downtown A/C, only 5 years old, ensures consistent comfort throughout the home. Also a new attic fan was just installed. Plus, with a water heater less than a decade old, you can enjoy reliable hot water whenever you need it. Rest easy knowing the roof is just 11 years old, and a new drain field has been installed for worry-free maintenance. Your safety is paramount, which is why this home features a cutting-edge alarm system through Vivint, offering peace of mind around the clock. Experience energy efficiency and enhanced curb appeal with brand new windows throughout the upper level, complementing the all-brick exterior on all four sides. Septic tank was serviced January 2023. Plus, with new insulation and an irrigation system, this home is as efficient as it is beautiful. This property offers versatility with a mother-in-law suite awaiting your personal touch and an unfinished space ready for customization to suit your lifestyle. Home was recently appraised for more than the listing price, so this great deal won't last long! Don't miss the chance to make this meticulously maintained home yours. Schedule a showing today and embark on a new chapter of luxury living!
Closed
$400,000
325 Longwood Pl, Jonesboro, GA 30236
3beds
4,534sqft
Single Family Residence, Residential
Built in 1993
1.08 Acres Lot
$416,100 Zestimate®
$88/sqft
$2,809 Estimated rent
Home value
$416,100
$395,000 - $437,000
$2,809/mo
Zestimate® history
Owner options
List your home for rent
$2,809/mo
Rent Zestimate®
Find your next renter with Zillow Rental Manager. Plus, with online applications, you can quickly screen prospective tenants – for free.
$2,809/mo
Rent Zestimate®
Refinance and save
$2,517/mo
Est. payment
Refinancing to a lower rate could help reduce your monthly payments and save thousands over the life of the loan.
$2,517/mo
Est. payment
Explore your selling options
Work with a Zillow partner agent
Leverage their expertise and Zillow's premium Showcase listings to get your home seen by more buyers.
Get startedList with your own agent
Get your home in front of millions of buyers by listing it on Zillow.
Learn how to do itSell it yourself
Take full control of how buyers see your home on Zillow by listing For Sale by Owner (FSBO).
List your homeWhat's special
Zillow last checked:
Listing updated:
Listed by:
Romea Mullings,
Century 21 Results
Bought with:
Judith MarchanDavila, 412796
Keller Williams Realty ATL Part
Source: FMLS GA,MLS#: 7385031
Facts & features
Interior
Bedrooms & bathrooms
- Bedrooms: 3
- Bathrooms: 4
- Full bathrooms: 3
- 1/2 bathrooms: 1
- Main level bathrooms: 2
- Main level bedrooms: 3
Rooms
- Room types: Family Room
Primary bedroom
- Features: In-Law Floorplan, Master on Main, Oversized Master
- Level: In-Law Floorplan, Master on Main, Oversized Master
Bedroom
- Features: In-Law Floorplan, Master on Main, Oversized Master
Primary bathroom
- Features: Double Shower, Separate Tub/Shower
Dining room
- Features: Separate Dining Room
Kitchen
- Features: Cabinets Other, Eat-in Kitchen, Kitchen Island, Solid Surface Counters
Heating
- Central
Cooling
- Ceiling Fan(s), Central Air
Appliances
- Included: Dishwasher, Gas Cooktop, Gas Oven, Gas Range, Gas Water Heater, Microwave, Refrigerator
- Laundry: Laundry Room
Features
- Bookcases, Double Vanity, High Ceilings 9 ft Main, High Speed Internet, Walk-In Closet(s)
- Flooring: Hardwood, Vinyl
- Windows: Insulated Windows
- Basement: Exterior Entry,Finished,Finished Bath,Unfinished
- Number of fireplaces: 1
- Fireplace features: Family Room, Gas Log
- Common walls with other units/homes: No Common Walls
Interior area
- Total structure area: 4,534
- Total interior livable area: 4,534 sqft
- Finished area above ground: 2,276
Property
Parking
- Total spaces: 2
- Parking features: Attached, Garage, Garage Door Opener, Garage Faces Side
- Attached garage spaces: 2
Accessibility
- Accessibility features: None
Features
- Levels: One
- Stories: 1
- Patio & porch: Deck
- Exterior features: Rain Gutters, Rear Stairs, No Dock
- Pool features: None
- Spa features: None
- Fencing: None
- Has view: Yes
- View description: Trees/Woods
- Waterfront features: None
- Body of water: None
Lot
- Size: 1.08 Acres
- Features: Back Yard, Landscaped, Level
Details
- Additional structures: None
- Parcel number: 014B03040000
- Other equipment: Irrigation Equipment
- Horse amenities: None
Construction
Type & style
- Home type: SingleFamily
- Architectural style: Traditional
- Property subtype: Single Family Residence, Residential
Materials
- Brick 4 Sides
- Foundation: Concrete Perimeter
- Roof: Composition
Condition
- Resale
- New construction: No
- Year built: 1993
Utilities & green energy
- Electric: 110 Volts
- Sewer: Septic Tank
- Water: Public
- Utilities for property: Cable Available, Electricity Available, Natural Gas Available, Phone Available, Sewer Available, Underground Utilities, Water Available
Green energy
- Energy efficient items: Appliances, Thermostat, Windows
- Energy generation: None
Community & HOA
Community
- Features: Homeowners Assoc, Near Schools, Near Shopping, Near Trails/Greenway, Playground, Pool, Street Lights
- Security: Carbon Monoxide Detector(s), Smoke Detector(s)
- Subdivision: Longwood
HOA
- Has HOA: No
Location
- Region: Jonesboro
Financial & listing details
- Price per square foot: $88/sqft
- Tax assessed value: $404,340
- Annual tax amount: $5,820
- Date on market: 5/10/2024
- Cumulative days on market: 19 days
- Listing terms: Cash,Conventional,FHA,VA Loan
- Electric utility on property: Yes
- Road surface type: Asphalt
Price history
| Date | Event | Price |
|---|---|---|
| 7/8/2024 | Sold | $400,000-4.5%$88/sqft |
Source:  FMLS GA #7385031 Report a problem FMLS GA #7385031 Report a problem | ||
| 6/8/2024 | Pending sale | $419,000$92/sqft |
Source: FMLS GA #7385031 Report a problem | ||
| 5/29/2024 | Contingent | $419,000$92/sqft |
Source:  GAMLS #10297567 Report a problem GAMLS #10297567 Report a problem | ||
| 5/10/2024 | Listed for sale | $419,000+142.9%$92/sqft |
Source: FMLS GA #7385031 Report a problem | ||
| 5/13/1993 | Sold | $172,500$38/sqft |
Source: Public Record Report a problem | ||
Public tax history
| Year | Property taxes | Tax assessment |
|---|---|---|
| 2025 | $6,473 +0.7% | $161,736 +1.2% |
| 2024 | $6,429 +10.5% | $159,800 +6.8% |
| 2023 | $5,820 +22.9% | $149,640 +23.3% |
| 2022 | $4,737 +18.2% | $121,400 +10% |
| 2021 | $4,007 +5.2% | $110,360 +5.8% |
| 2020 | $3,810 +2.3% | $104,320 +2.2% |
| 2019 | $3,723 +6.9% | $102,040 +6.5% |
| 2018 | $3,483 +6.5% | $95,800 +5.2% |
| 2016 | $3,272 -0.9% | $91,080 +8% |
| 2015 | $3,302 +5.6% | $84,320 +23.8% |
| 2014 | $3,126 | $68,120 |
| 2013 | -- | -- |
| 2012 | -- | -- |
| 2011 | -- | -- |
| 2010 | -- | -- |
| 2009 | -- | -- |
| 2008 | $3,440 -4.2% | -- |
| 2007 | $3,589 +2.7% | $107,920 |
| 2005 | $3,495 | $107,920 |
| 2004 | $3,495 +2.2% | $107,920 +1.3% |
| 2003 | $3,420 +7.5% | $106,520 +3.7% |
| 2002 | $3,182 +9.3% | $102,760 +9.2% |
| 2001 | $2,911 +2.3% | $94,080 +8.5% |
| 2000 | $2,846 | $86,720 |
Find assessor info on the county website
Neighborhood: 30236
Nearby homes
- $350,0004 bd3 ba2.3k sqft315 Longwood Pl, Jonesboro, GA 30236Sold
- $449,1004 bd4 ba3.5k sqft335 Longwood Pl, Jonesboro, GA 30236Off Market
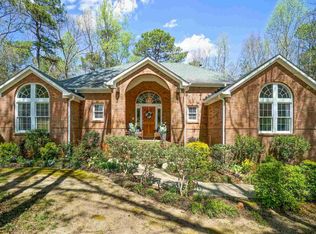
- $397,4003 bd3 ba-- sqft310 Longwood Pl, Lake Spivey, GA 30236Off Market

- $395,0003 bd3 ba2.4k sqft310 Longwood Pl, Jonesboro, GA 30236Sold
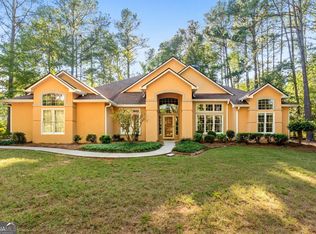
- $441,0005 bd6 ba4.5k sqft305 Longwood Pl, Jonesboro, GA 30236Off Market
- $438,4005 bd6 ba-- sqft305 Longwood Pl, Lake Spivey, GA 30236Off Market
- $327,9003 bd2 ba2.3k sqft405 Longwood Ct, Jonesboro, GA 30236Off Market
- $390,2004 bd3 ba2.1k sqft345 Longwood Pl, Jonesboro, GA 30236Off Market
Nearby schools
GreatSchools rating
- 5/10Pate's Creek Elementary SchoolGrades: PK-5Distance: 1.9 mi
- 5/10Dutchtown Middle SchoolGrades: 6-8Distance: 2.8 mi
- 5/10Dutchtown High SchoolGrades: 9-12Distance: 2.7 mi
Schools provided by the listing agent
- Elementary: Pate's Creek
- Middle: Dutchtown
- High: Dutchtown
Source: FMLS GA. This data may not be complete. We recommend contacting the local school district to confirm school assignments for this home.
Get a cash offer in 3 minutes
Find out how much your home could sell for in as little as 3 minutes with a no-obligation cash offer.
Estimated market value
$416,100
Get a cash offer in 3 minutes
Find out how much your home could sell for in as little as 3 minutes with a no-obligation cash offer.
Estimated market value
$416,100
- Georgia
- Henry County
- Jonesboro
- 30236
- 325 Longwood Pl
Nearby cities
Nearby neighborhoods
Nearby zip codes
Other Jonesboro Topics
